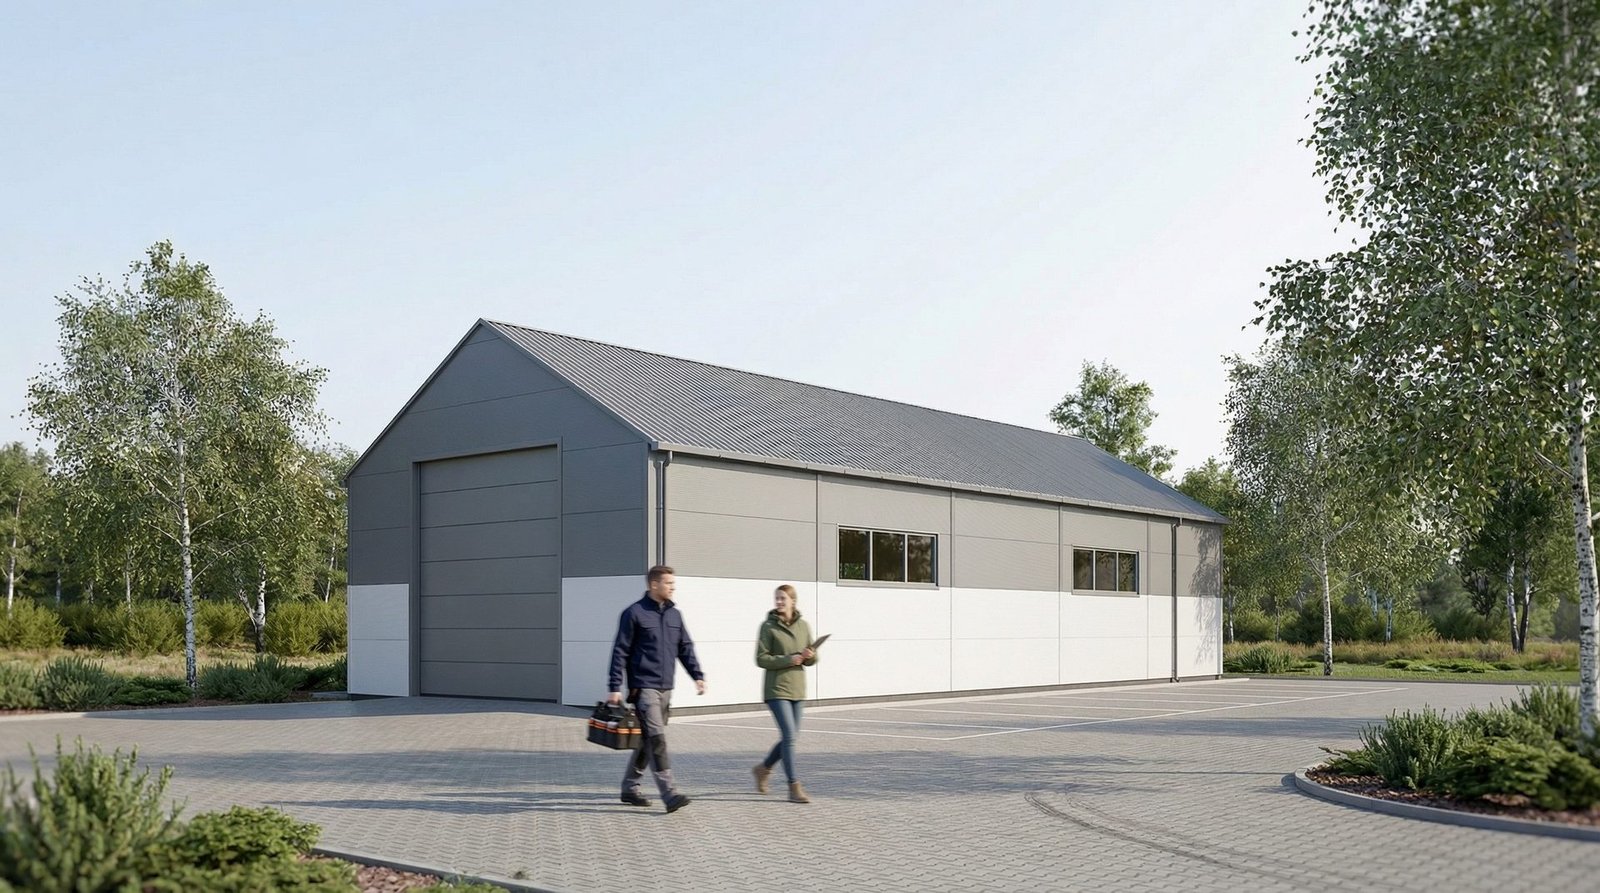
RE01
Workshop garage with an inspection pit and a 4×4.2 m garage door. Light-grey and dark-grey façade. 30° gable roof. Professional service facility.
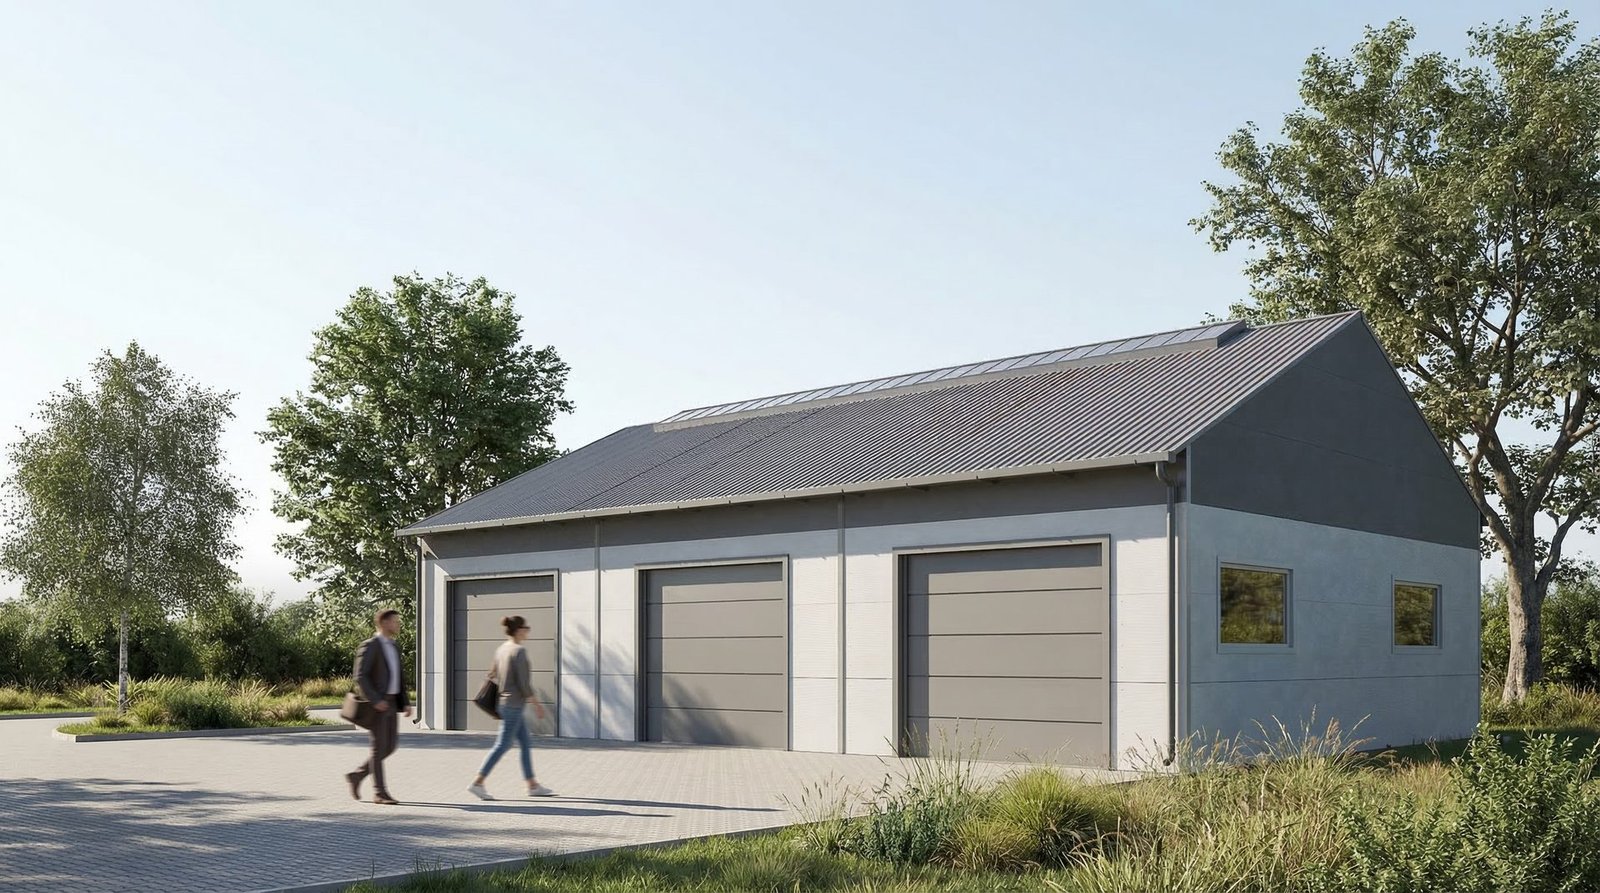
RE02
Three-bay garage with a ridge skylight. 25° gable roof, ridge height 6.14 m. S355 structure + 10 cm PIR panel.
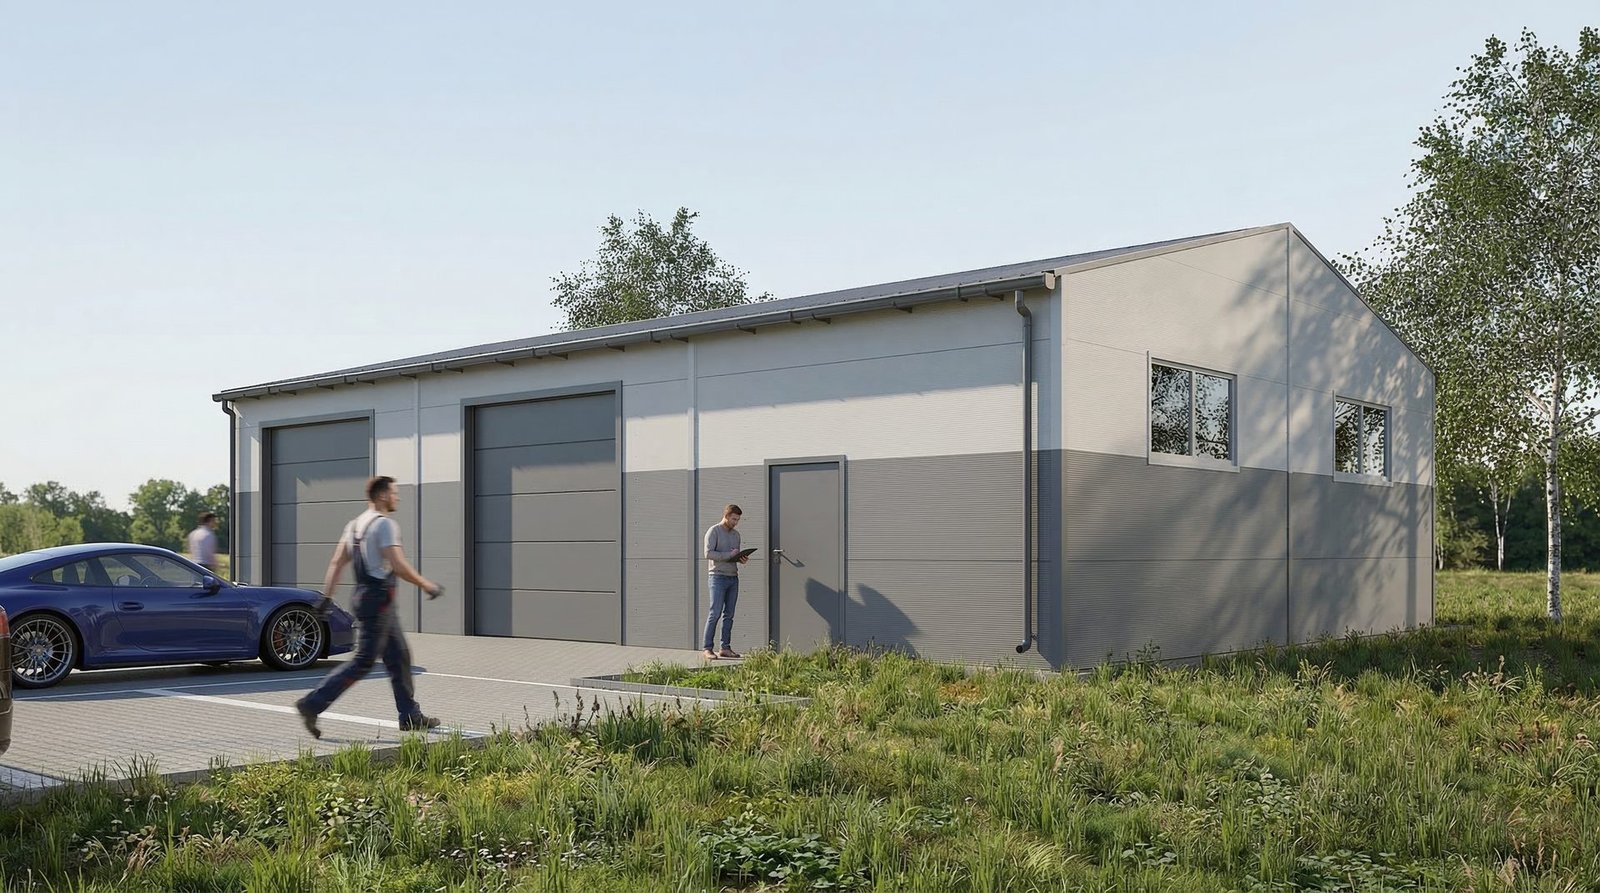
RE03
Utility building with a 14° gable roof. Two-tone façade. S355 structure with a roof truss + 10 cm PIR panel. Ridge height 4.60 m.
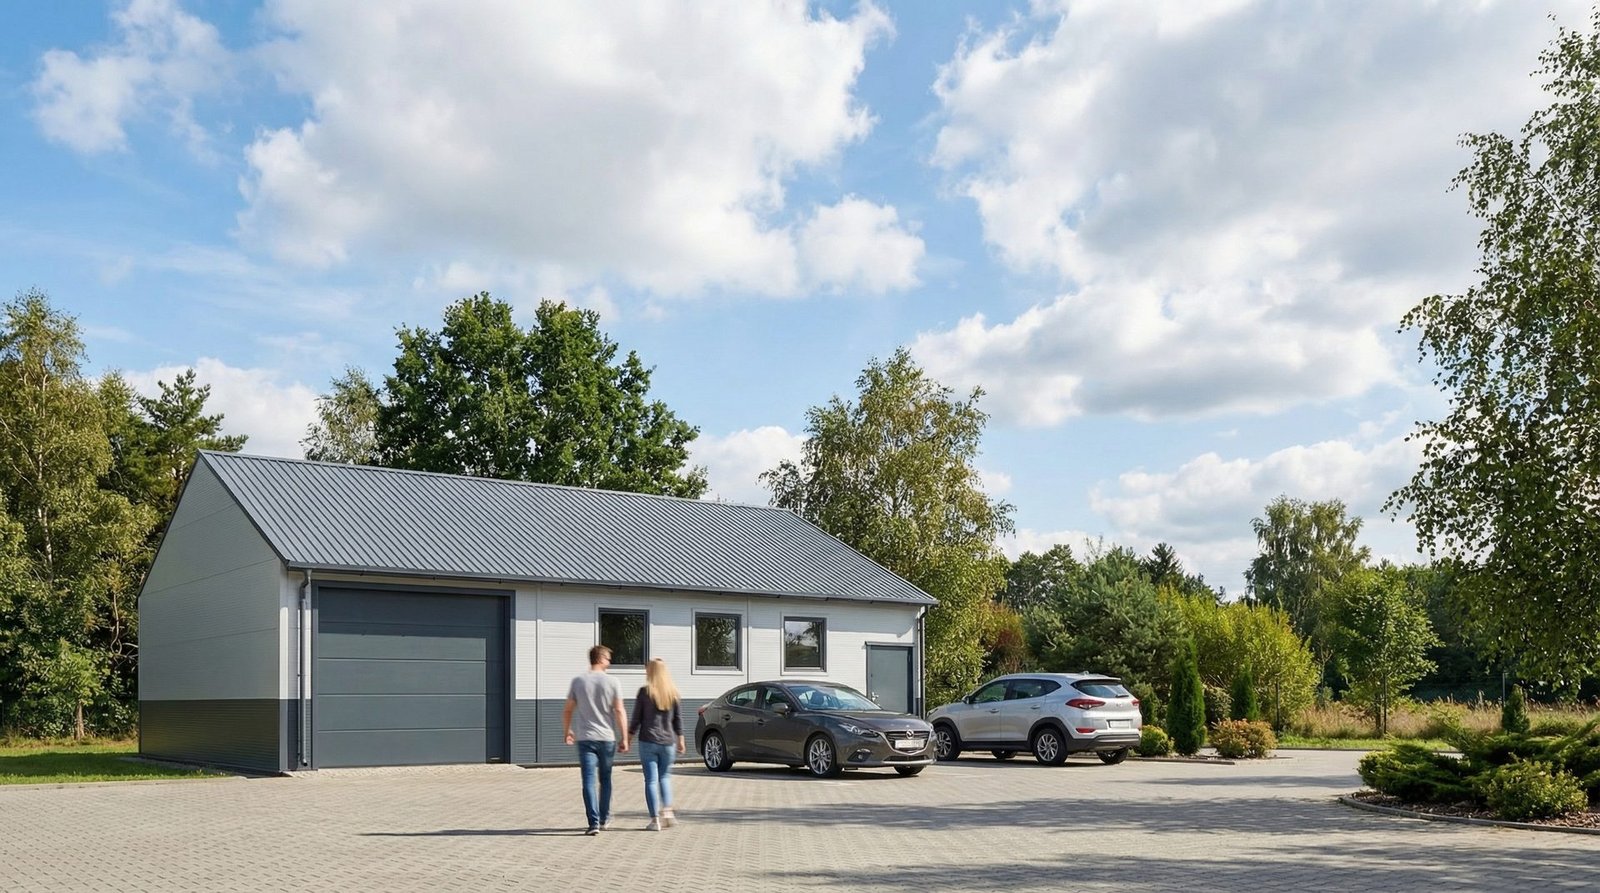
RE04
Single-bay garage with a 25° roof and a ridge height of 5.21 m. S355 structure + 10 cm PIR panel. Founded on a concrete slab.
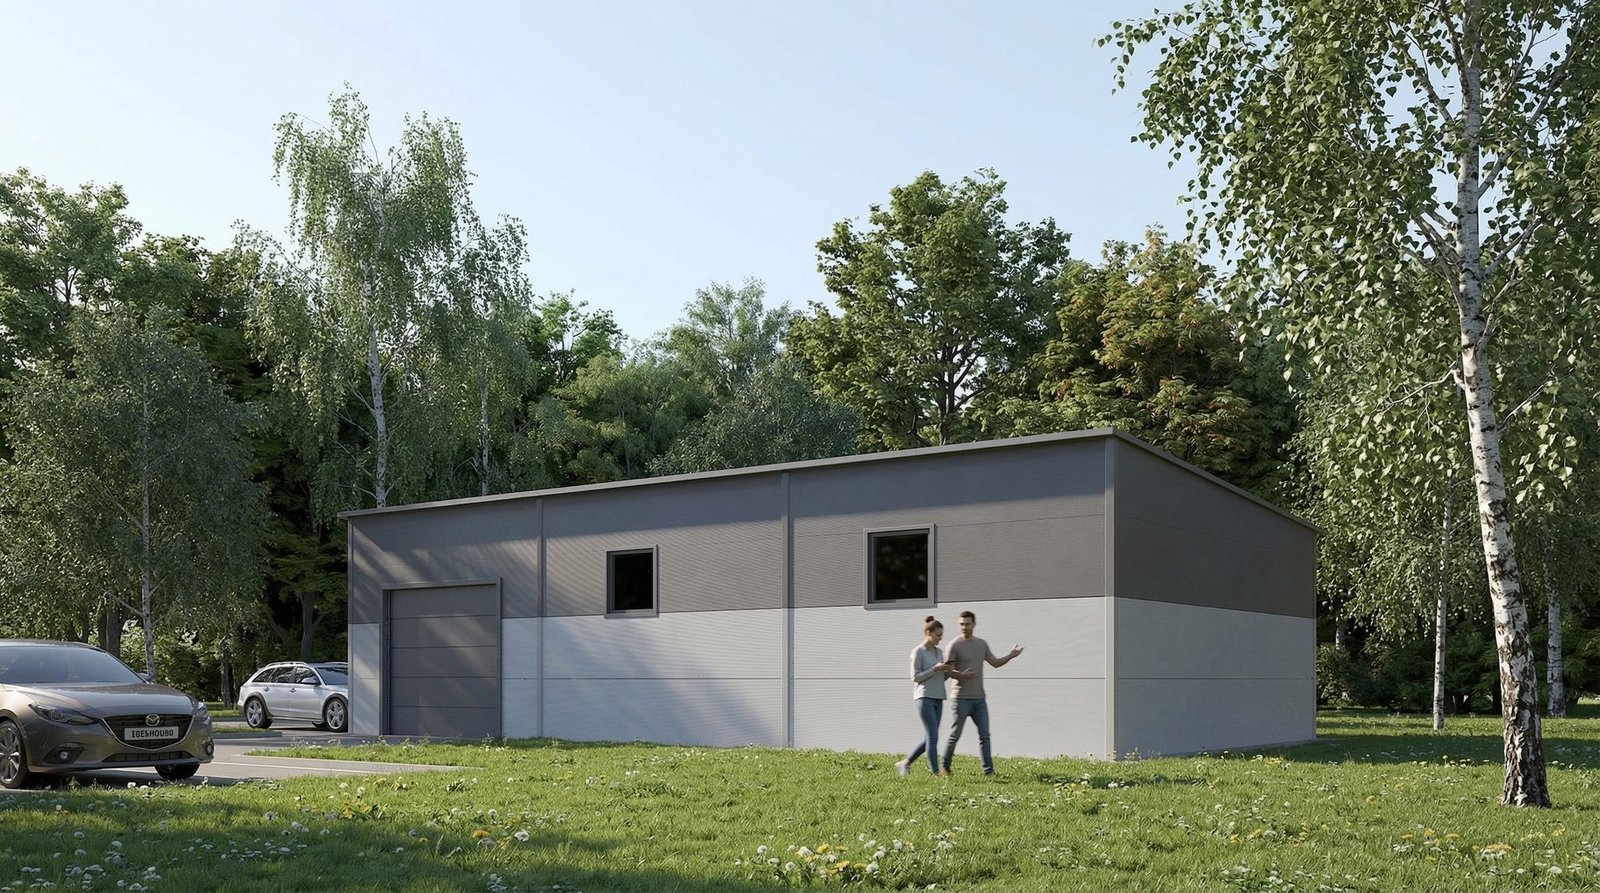
RE05
Garage with a 4° flat roof and S355 steel. Dark-grey façade. Trusses made of steel profiles.
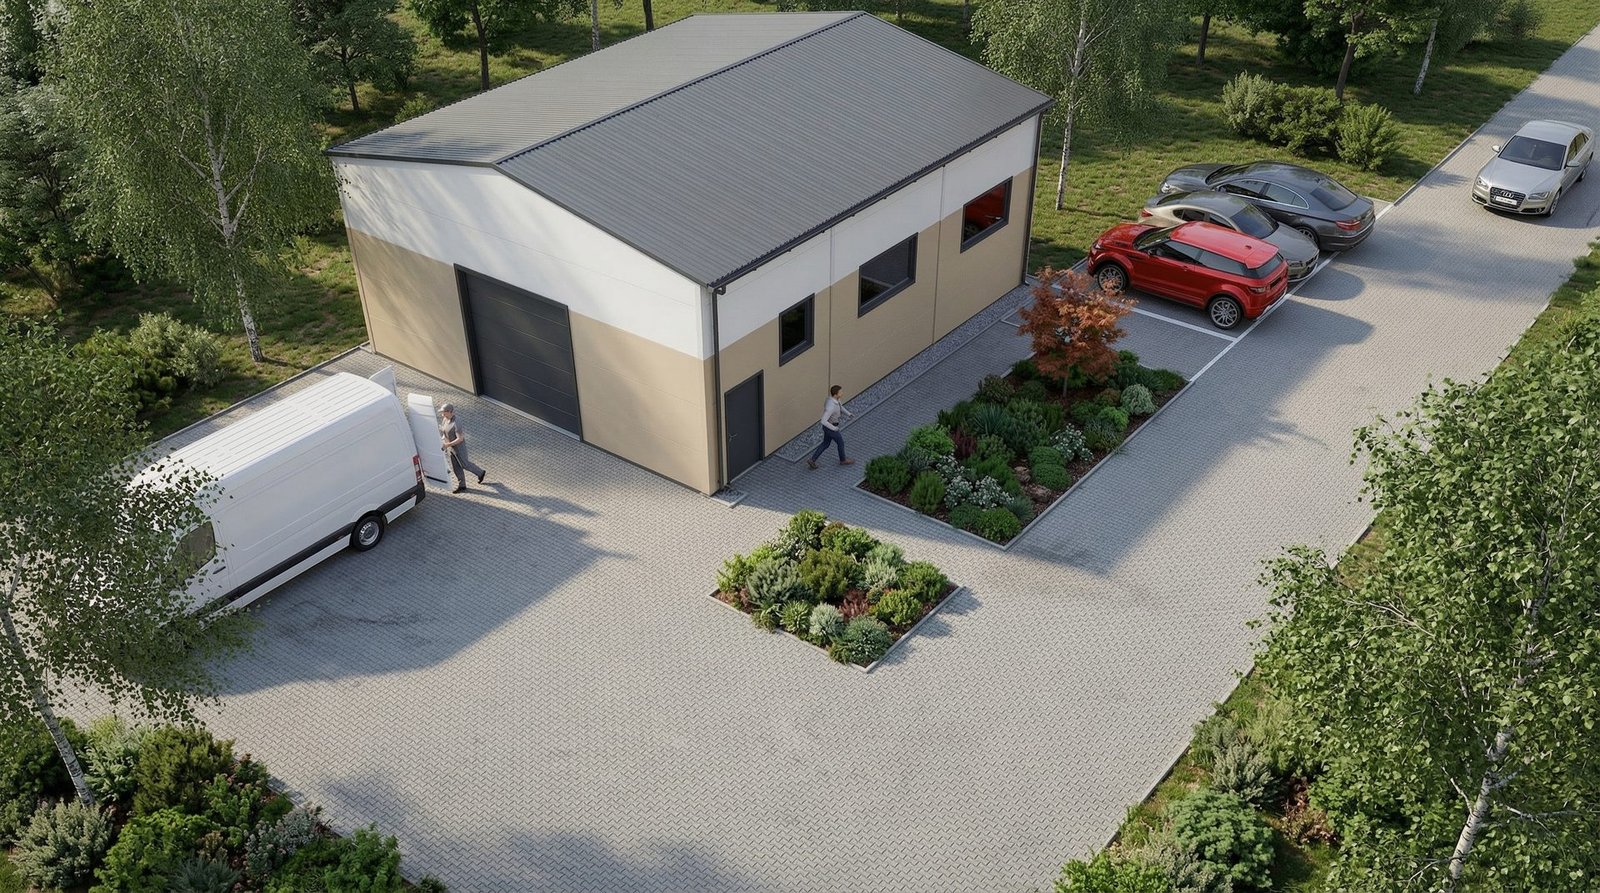
RE06-BL001
Welded steel garage on a concrete slab. Height 5.50 m. Roof trusses Hc = 240 mm. Walls and roof of 10 cm PIR panel.
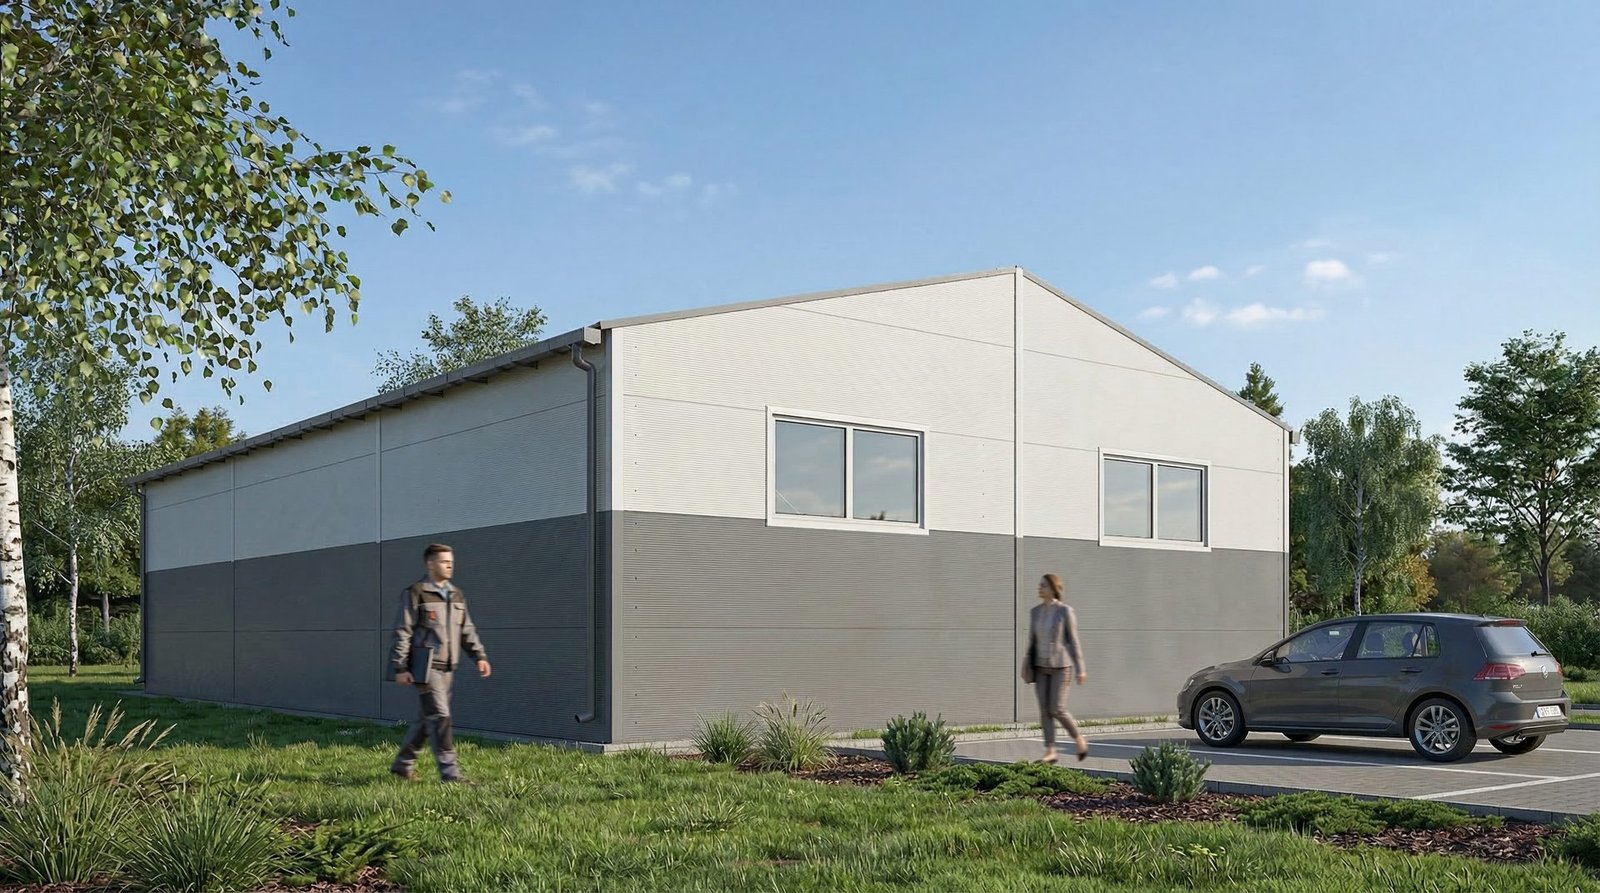
RE07
Steel garage with a gable roof. 20 cm concrete slab + Ø125 mm gutters. Ridge height 5.88 m.
Request a quote
Describe your investment — we will prepare a preliminary quote within 48 hours. No obligation.