About this build
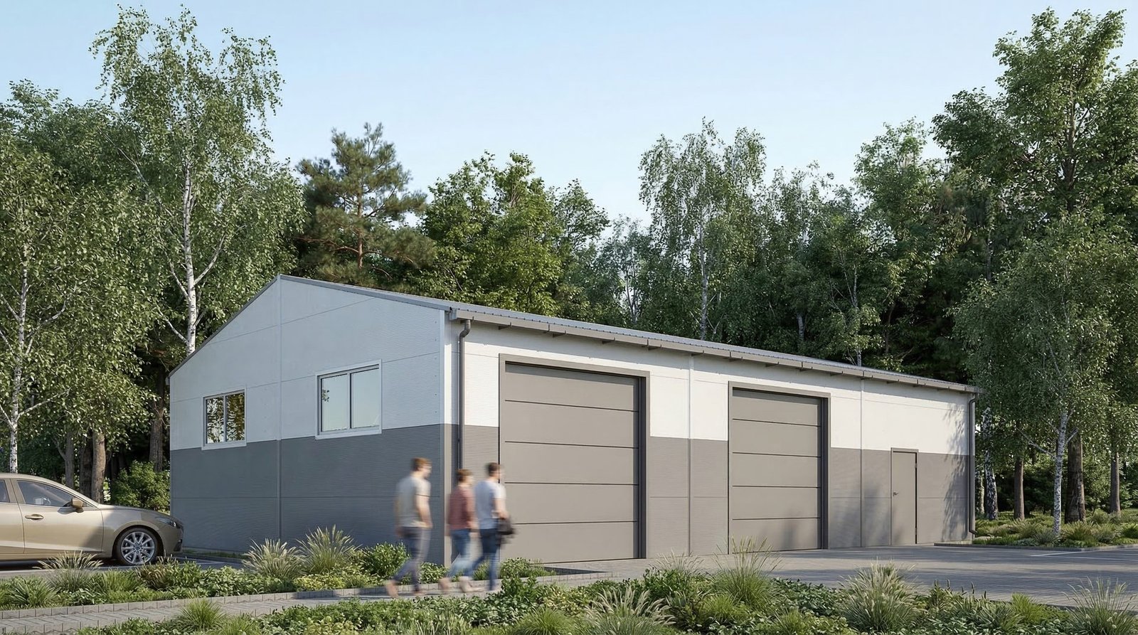
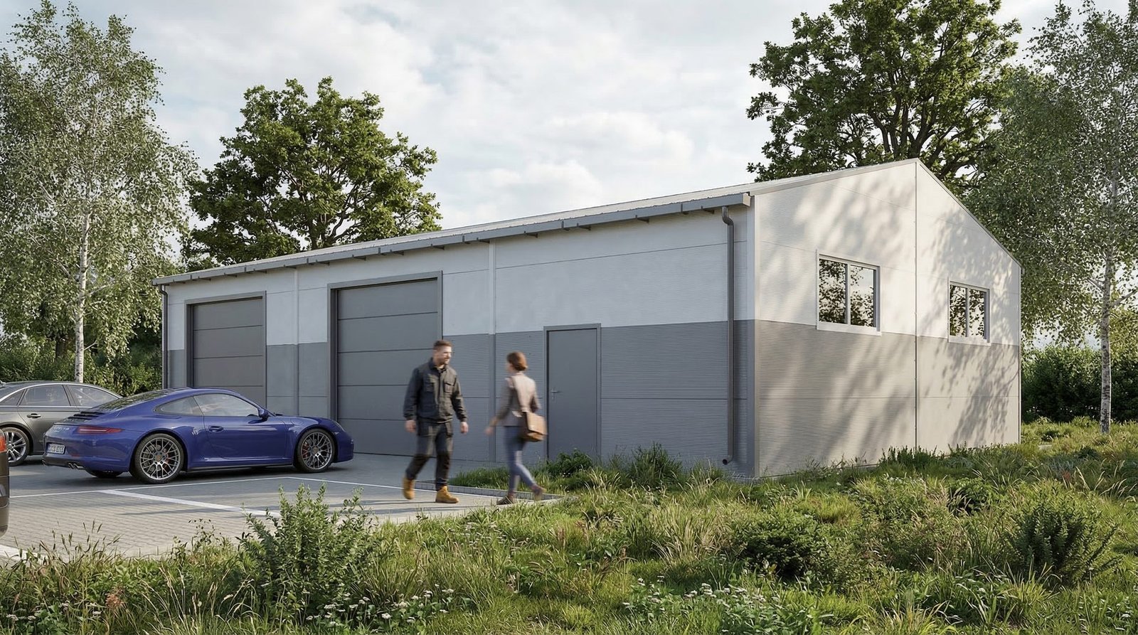
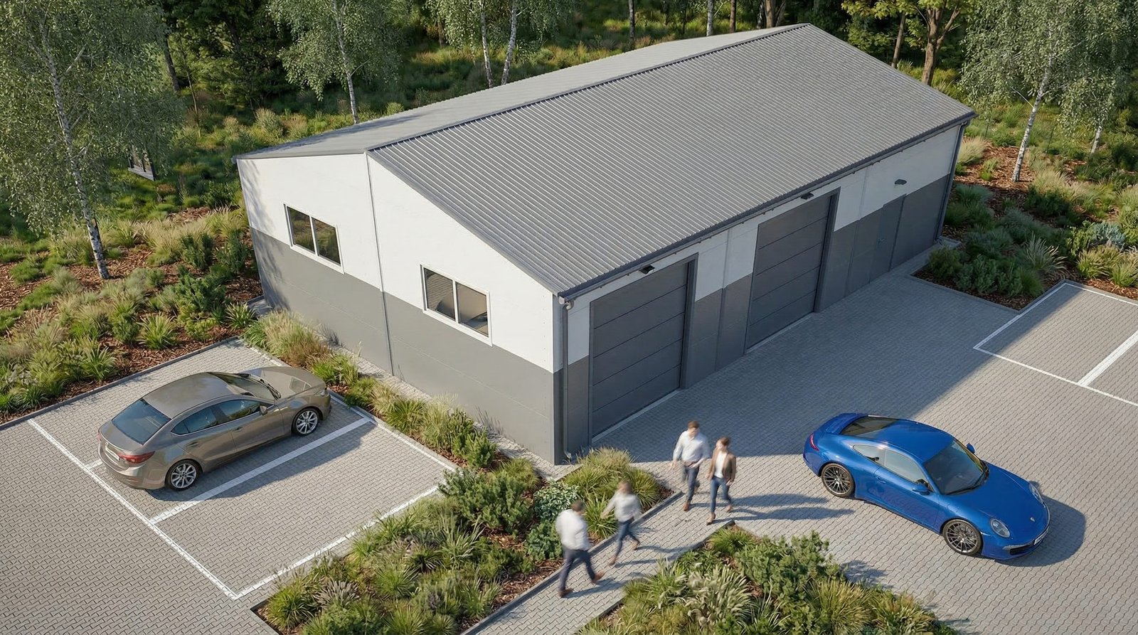
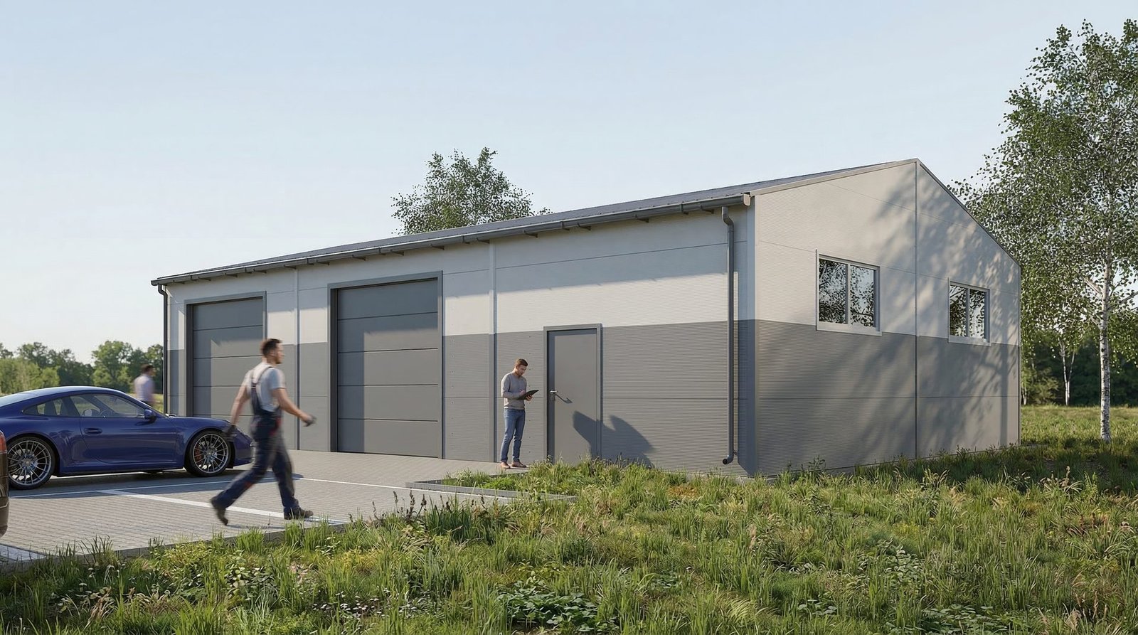
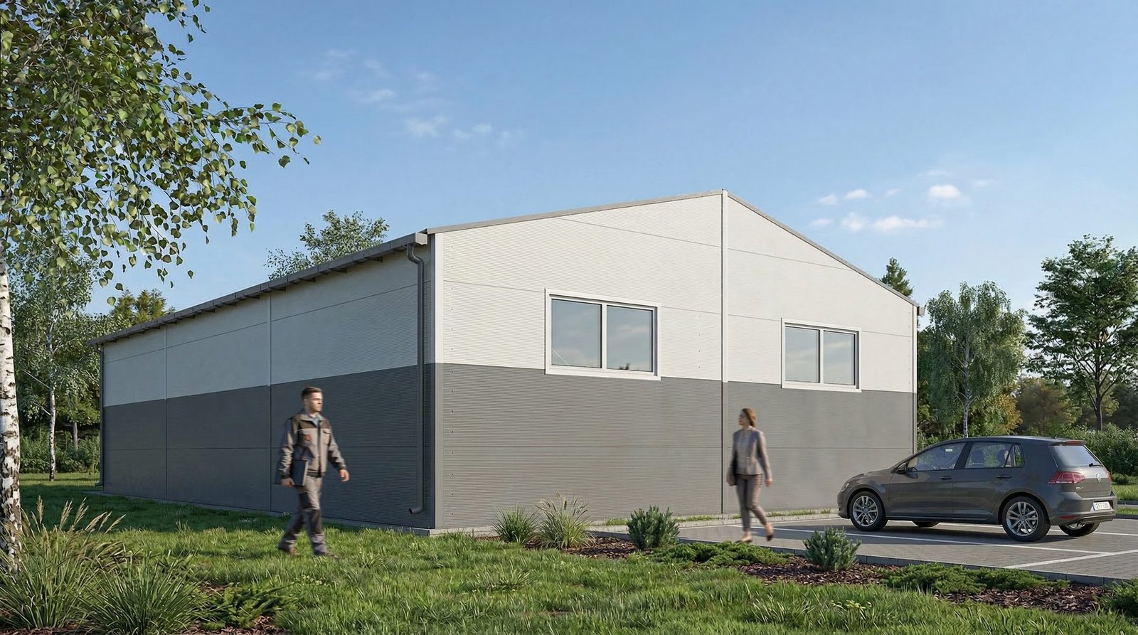
Garage in a welded steel structure, founded on a monolithic concrete foundation slab. Dimensions 10.95 × 8.0 m, ridge height 5.88 m, eaves height 3.49 m.
The structure is based on steel frames of welded closed RK profiles. Gable roof with a Ø0.125 m gutter and a Ø0.08 m downspout. Walls and roof of 0.1 m PIR sandwich panel.
Floor: 0.2 m concrete slab on a PE film and 0.1 m sub-base concrete.
Photo gallery
Swipe horizontally to see more photos