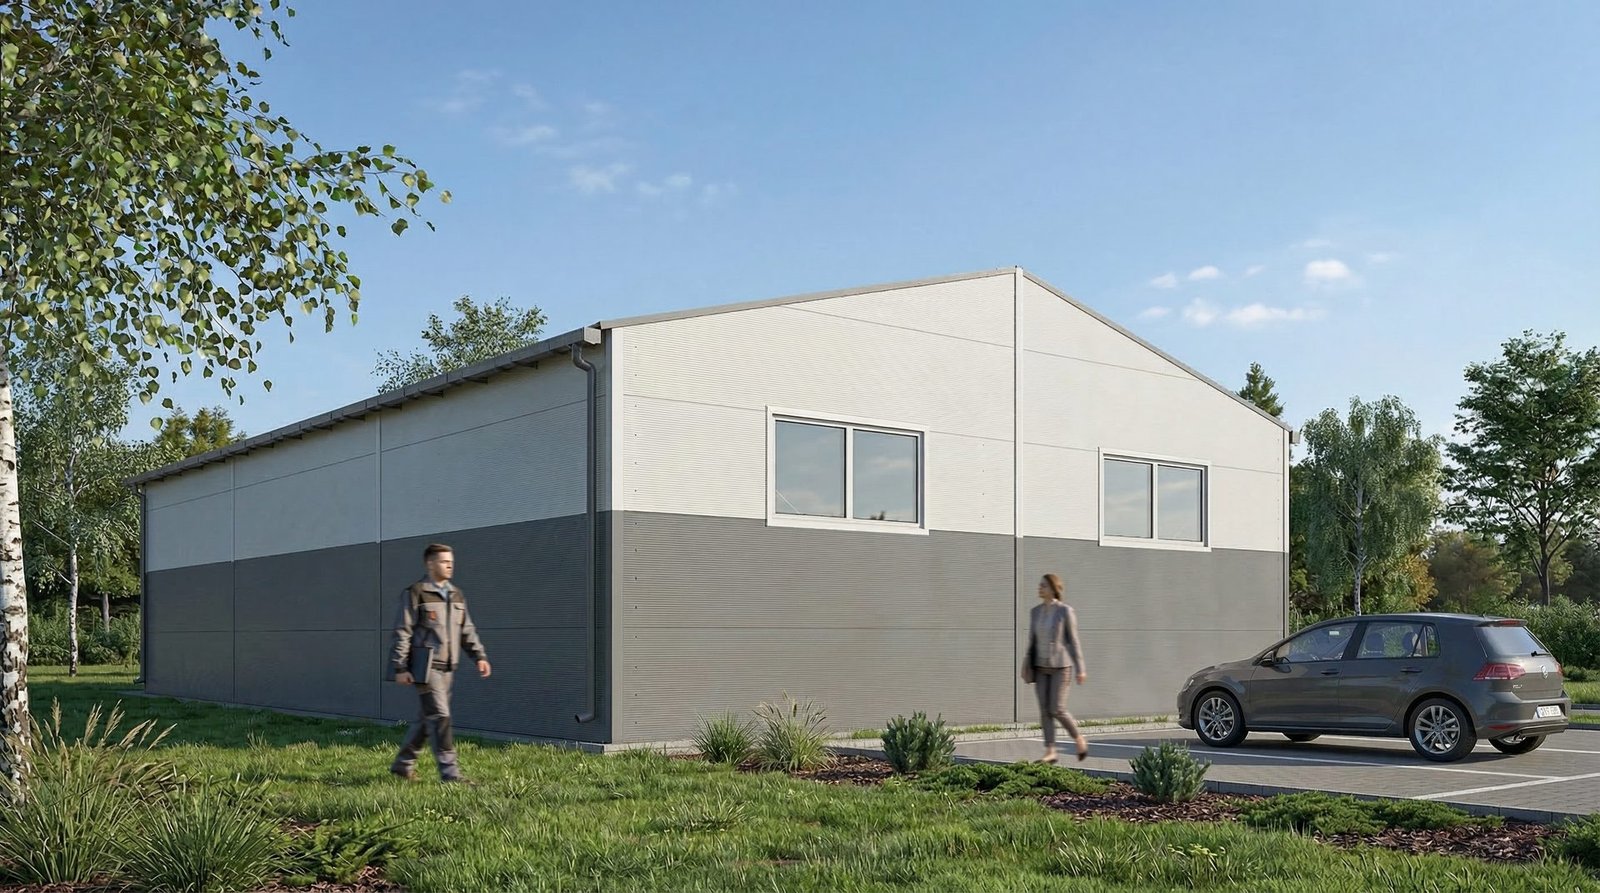
SF01-13x8-D14
13,0 × 8,0 M | PITCH 14° | 1 PCS.
Compact utility building with a 14° gable roof. Light-grey and dark-grey façade. Door, entrance door, 4 windows. Ideal as a workshop, warehouse / storage or utility space.
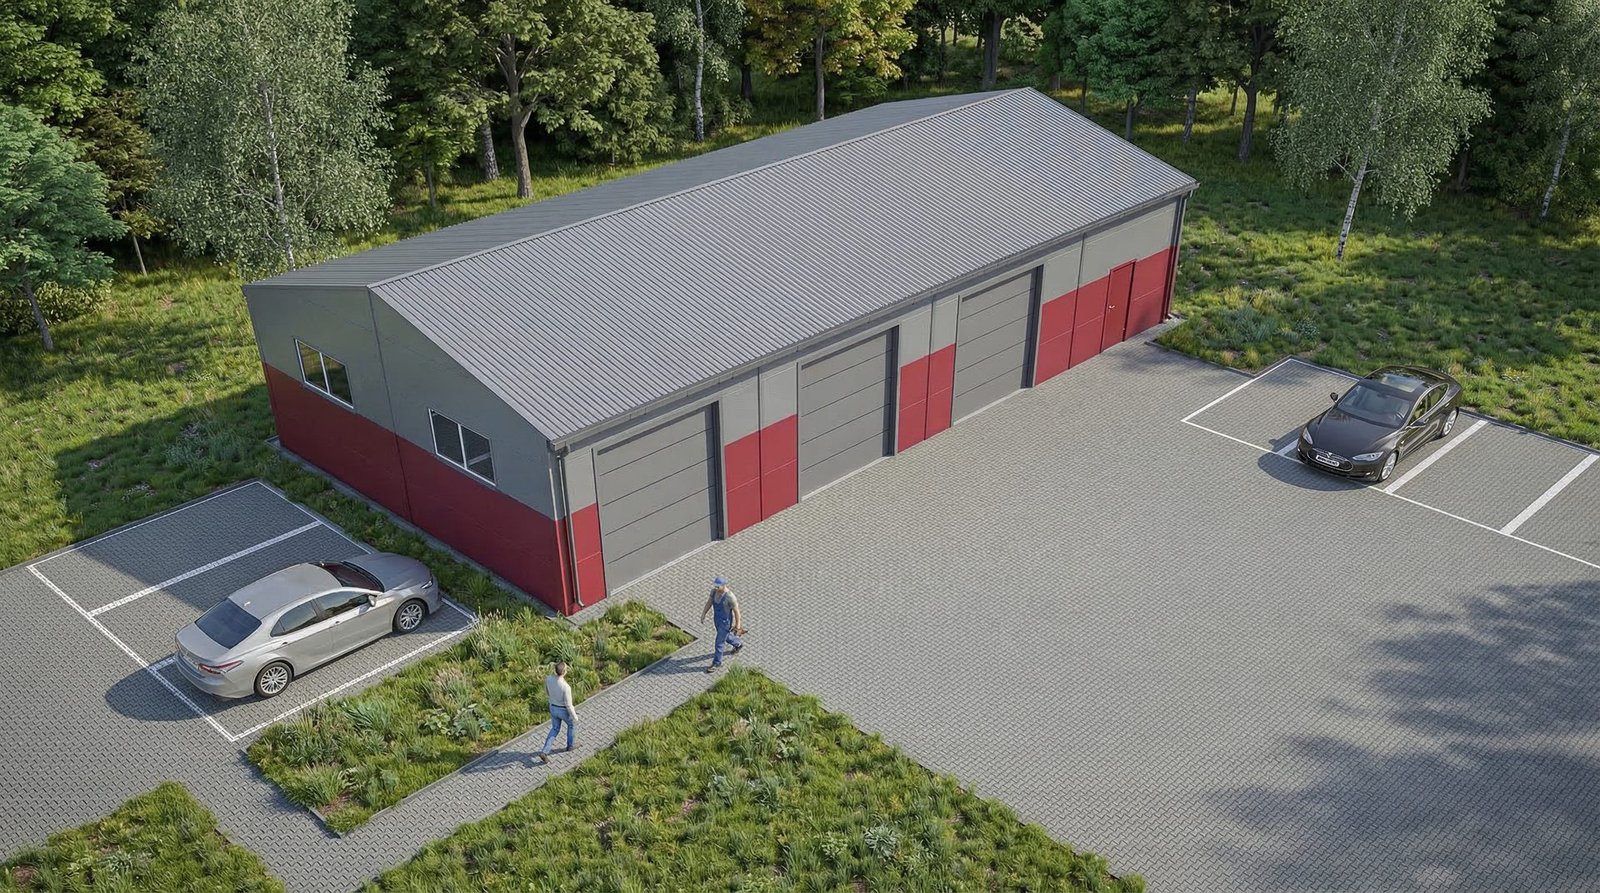
SF02-10x20-D14
10,0 × 20,0 M | PITCH 14° | 3 PCS.
Spacious 200 m² utility building with three gates/doors and a 14° roof. Light-grey and dark-grey façade. Column-free interior — full freedom of arrangement.
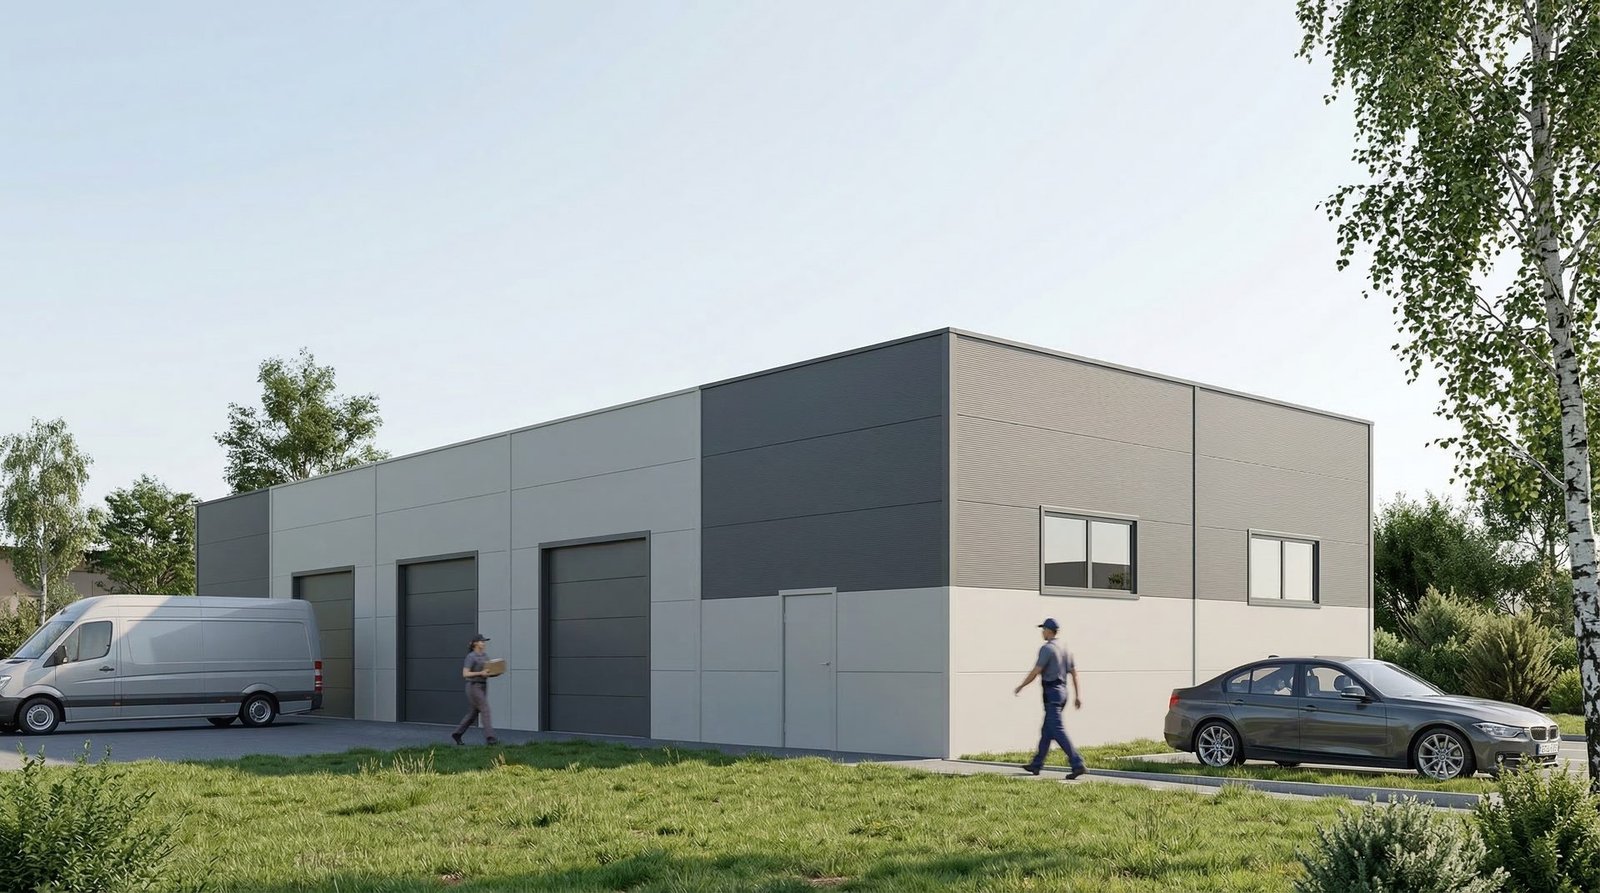
SF03-10x25-PL
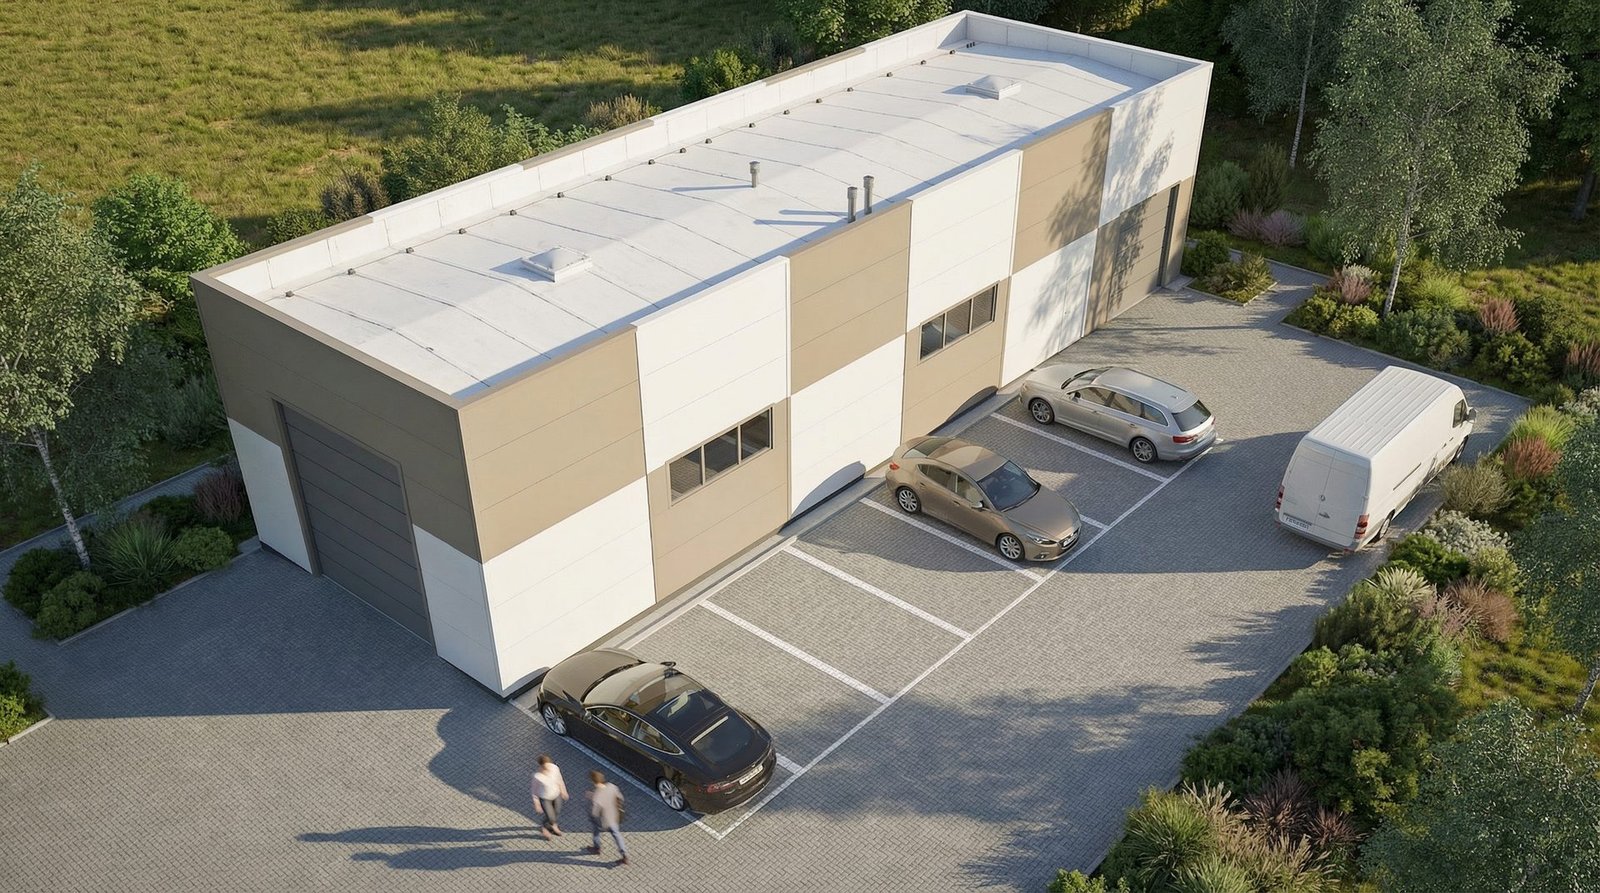
10,0 × 25,0 M | FLAT | 6 PCS.
The largest utility building in the range — 250 m² with a flat roof and six gates/doors. Two-tone façade. Four entrance doors and 4 windows. Ready for any challenge.
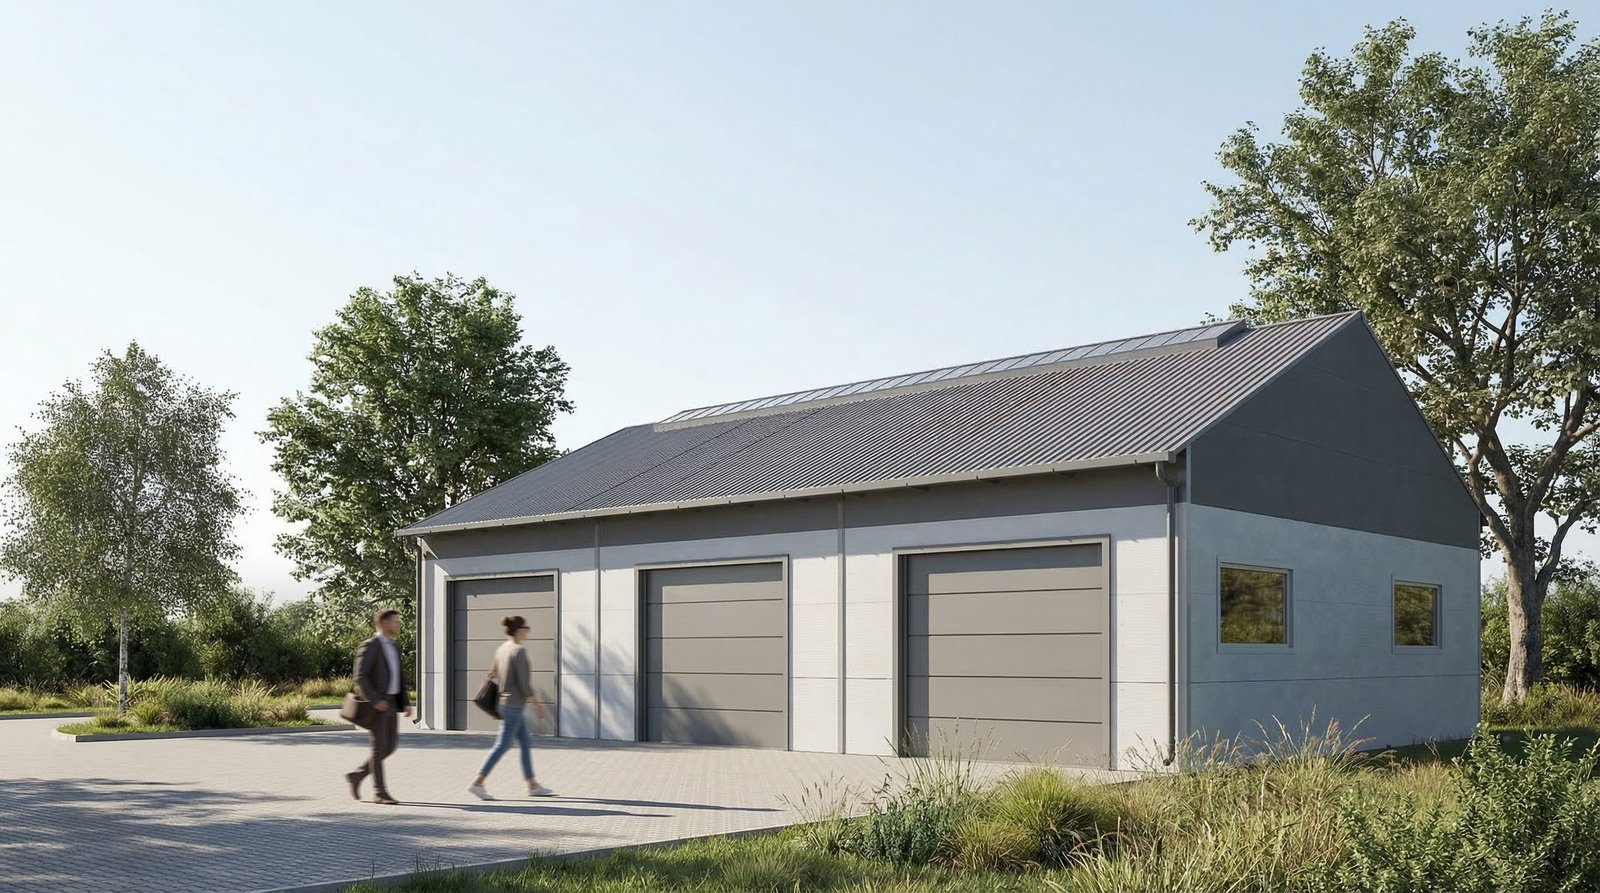
SG01-15x10-D25
15,0 × 10,0 M | PITCH 25° | 2 PCS. (3000×3500)
Two-bay garage with a 25° roof and a ridge skylight. Light-grey and dark-grey façade. Ridge height 6.14 m — comfortable even for large vehicles.
SG02A-10x25-D25
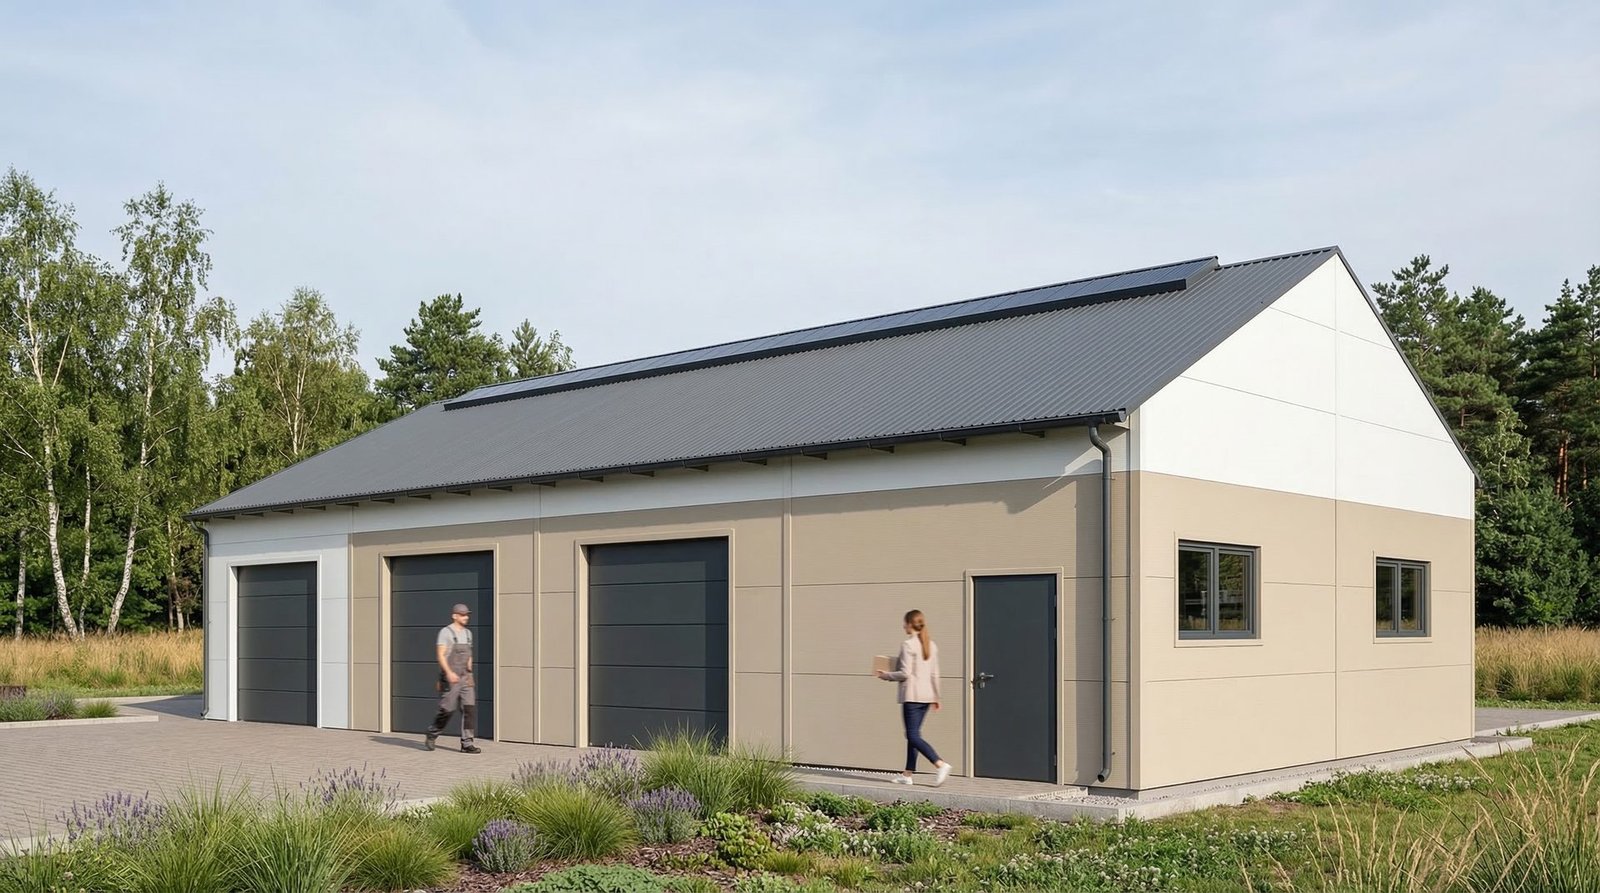
10,0 × 25,0 M | PITCH 25° | 5 PCS. (3000×3500)
Five-bay garage with a ridge skylight running along the full length. Light-grey and dark-grey façade. 3 entrance doors, 3 windows. Column-free interior — full freedom.
SG02B-10x25-D25
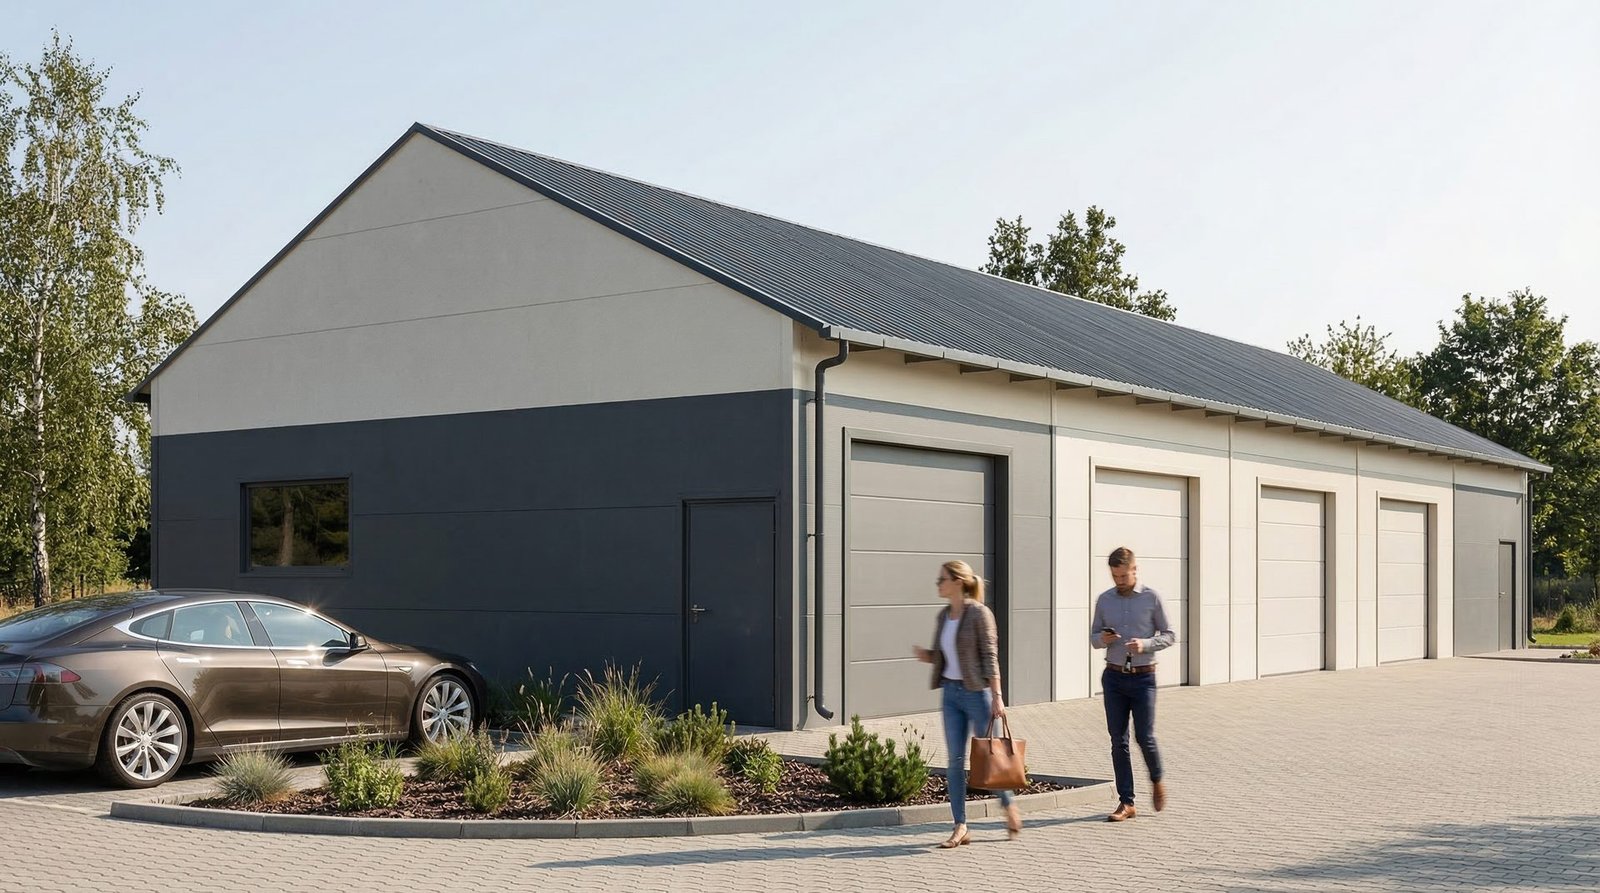
10,0 × 25,0 M | PITCH 25° | 4 PCS. (3000×3500)
Four-bay garage with a 25° roof. Light-grey and dark-grey façade. 2 entrance doors, 3 windows. Ridge height over 6 m — you can drive in even a van.
SG03-10x15-D25
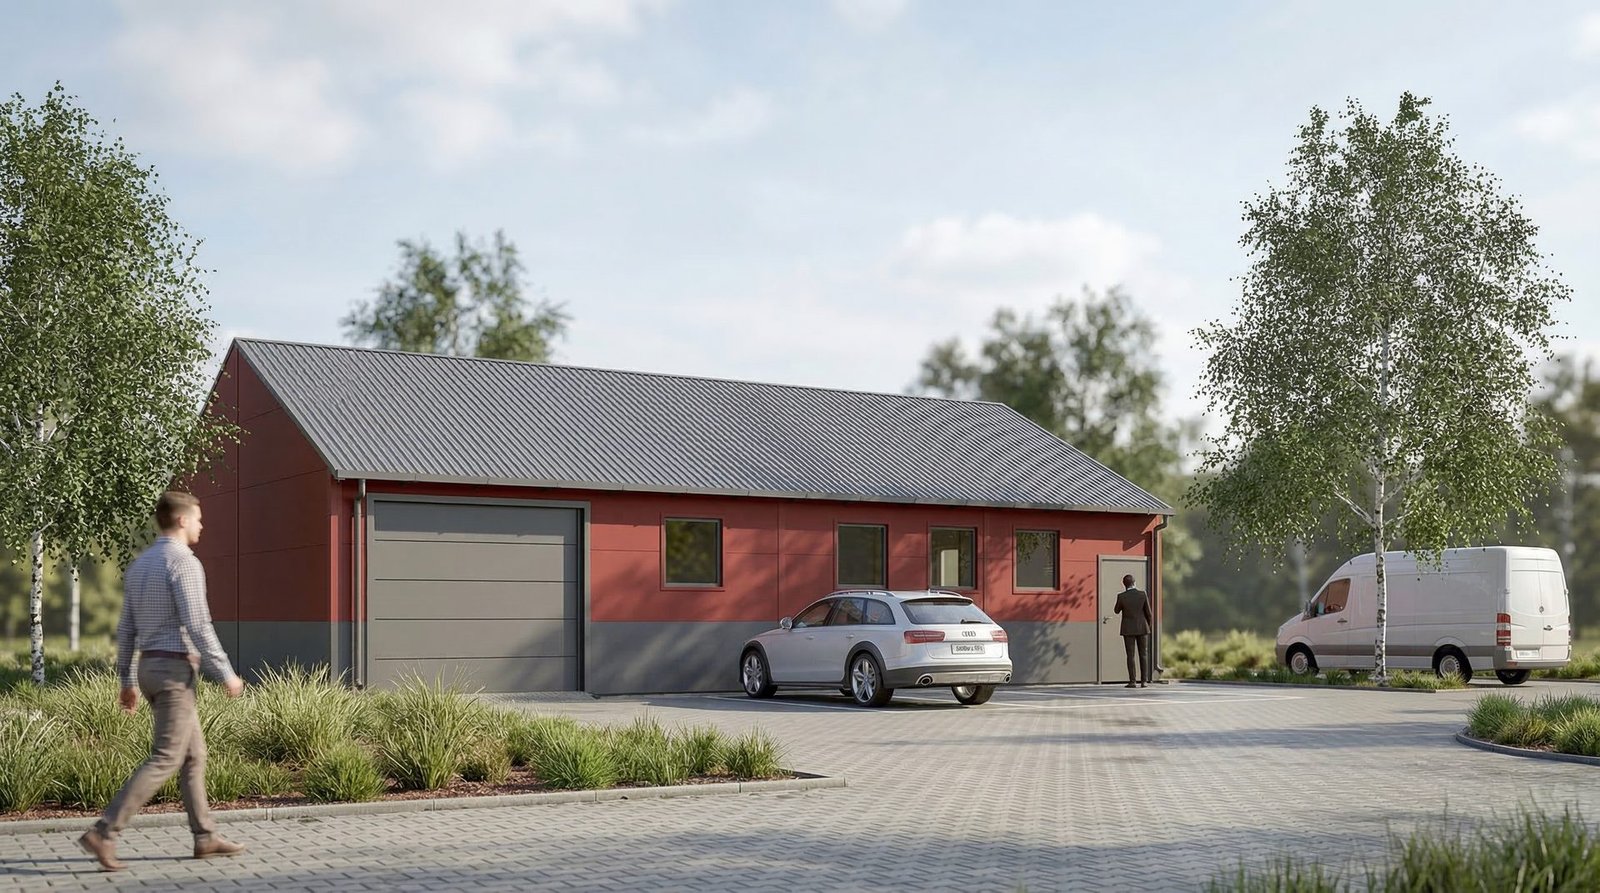
10,0 × 15,0 M | PITCH 25° | 1 PCS.
Modern garage with a 25° roof and 6 windows providing natural light. Light-grey and dark-grey façade. 2 entrance doors. Simple, compact form.
SW01-8x25-PL
8,0 × 25,0 M | FLAT | 2 PCS. (1 WYS.+1 NISKA)
Workshop with a 6×1.2 m inspection pit and a flat roof. Light-grey and dark-grey façade. Two garage doors — one tall and one low. Professional service facility.
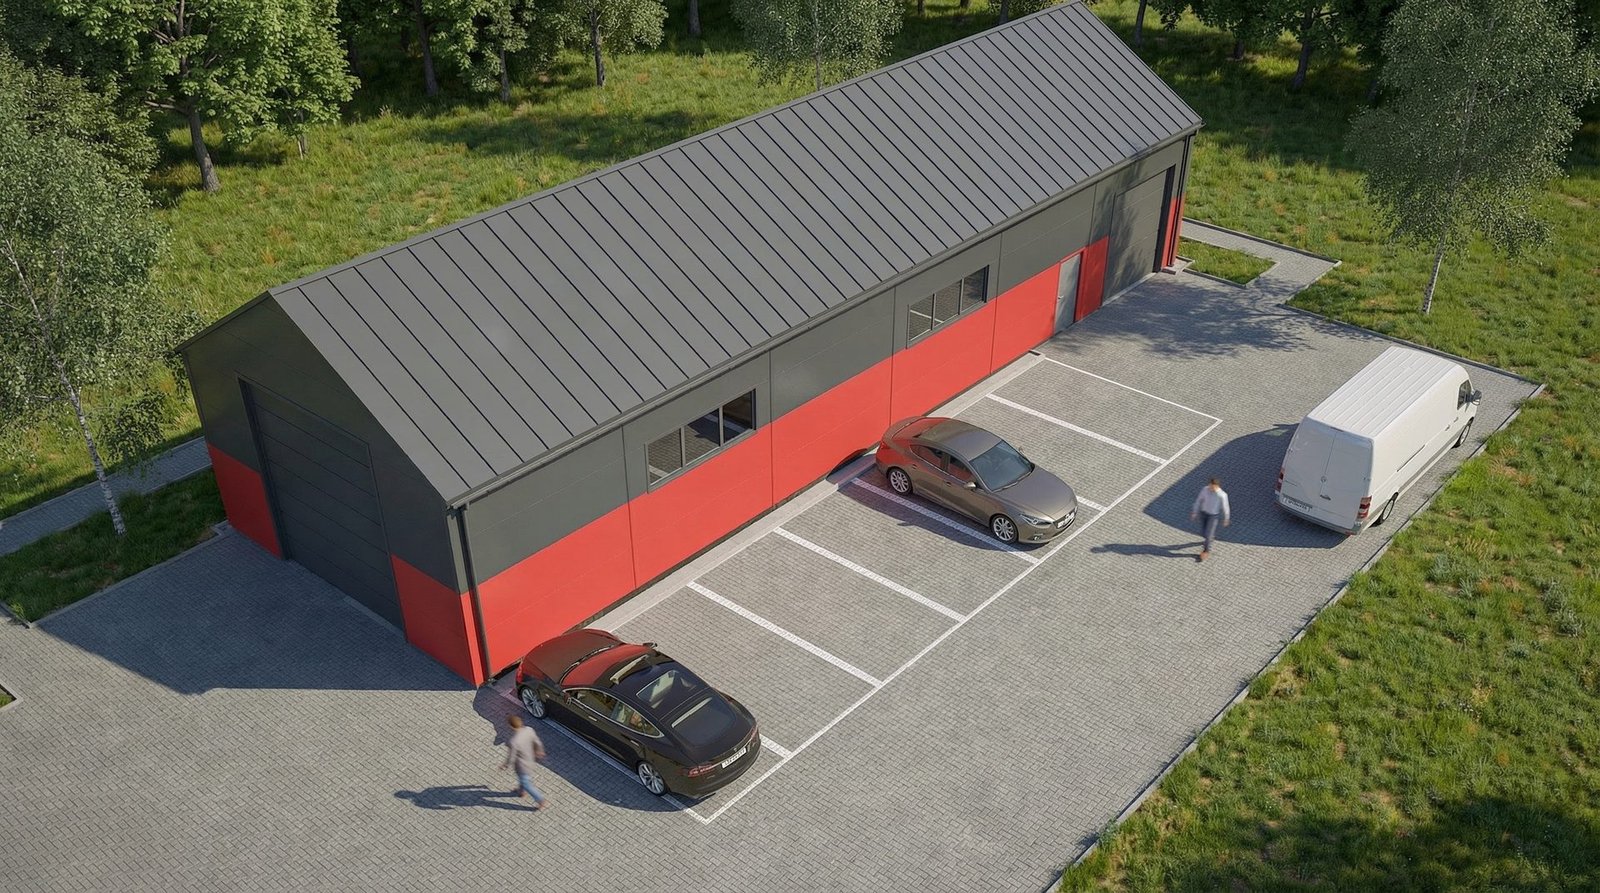
SW02-8x25-D30
8,0 × 25,0 M | PITCH 30° | 2 PCS. (4000×4200)
Workshop with a 6×1.2 m inspection pit and a 30° roof. Light-grey and dark-grey façade. Two 4×4.2 m garage doors. Ridge height 6.43 m.
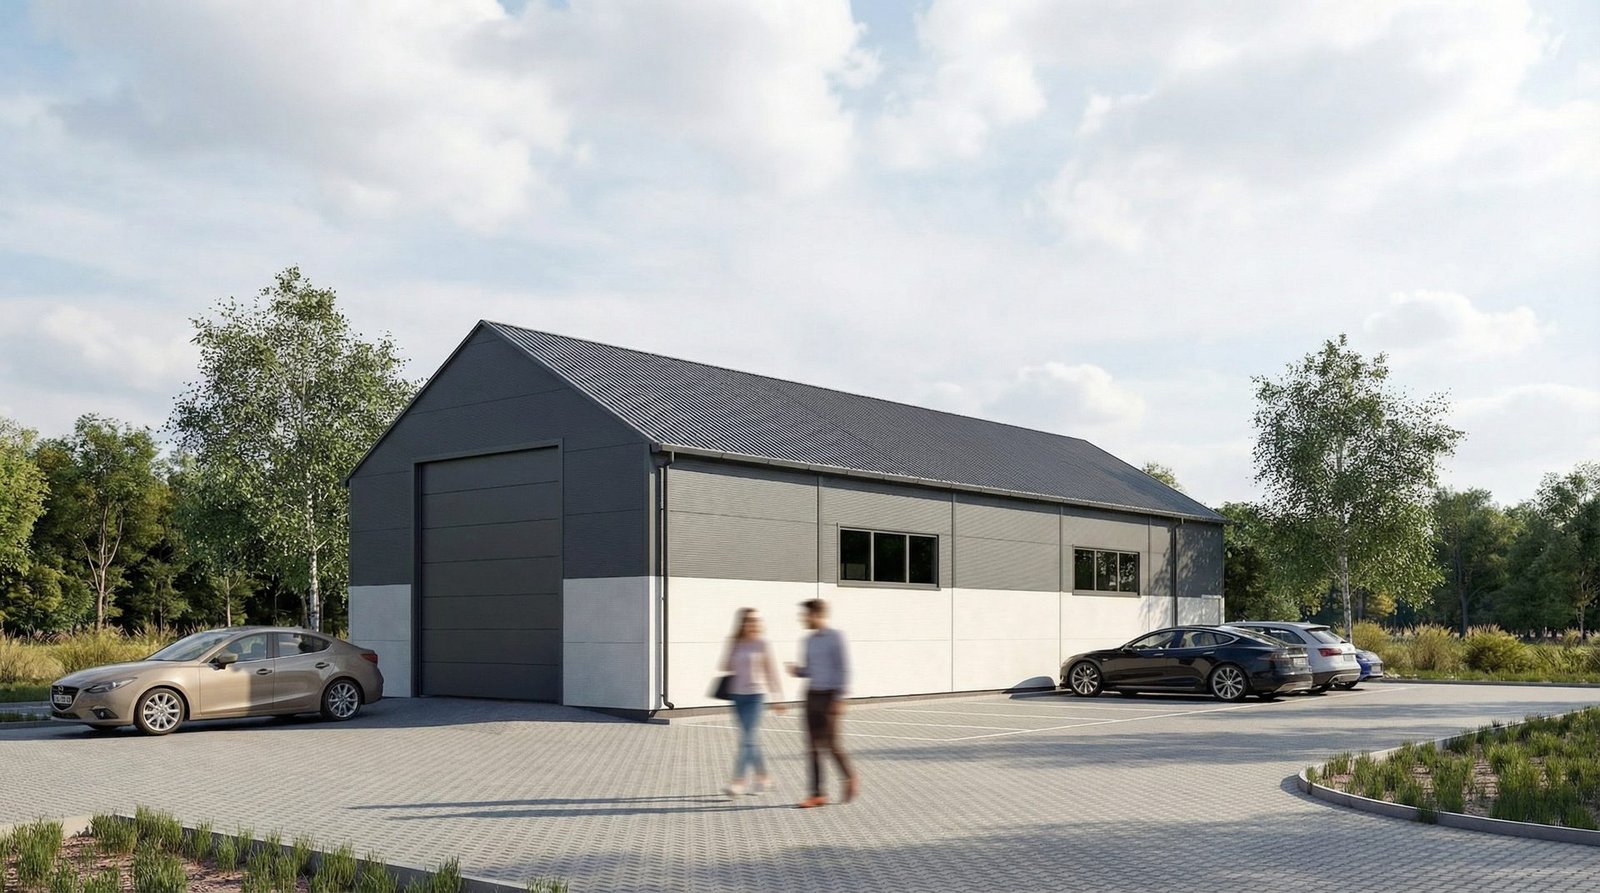
SW03-20x8-D30
20,0 × 8,0 M | PITCH 30° | 1 PCS. (4000×4200)
Long workshop with an inspection pit and a 4×4.2 m garage door. Light-grey and dark-grey façade. 30° roof, ridge height 6.43 m. Professional service facility.
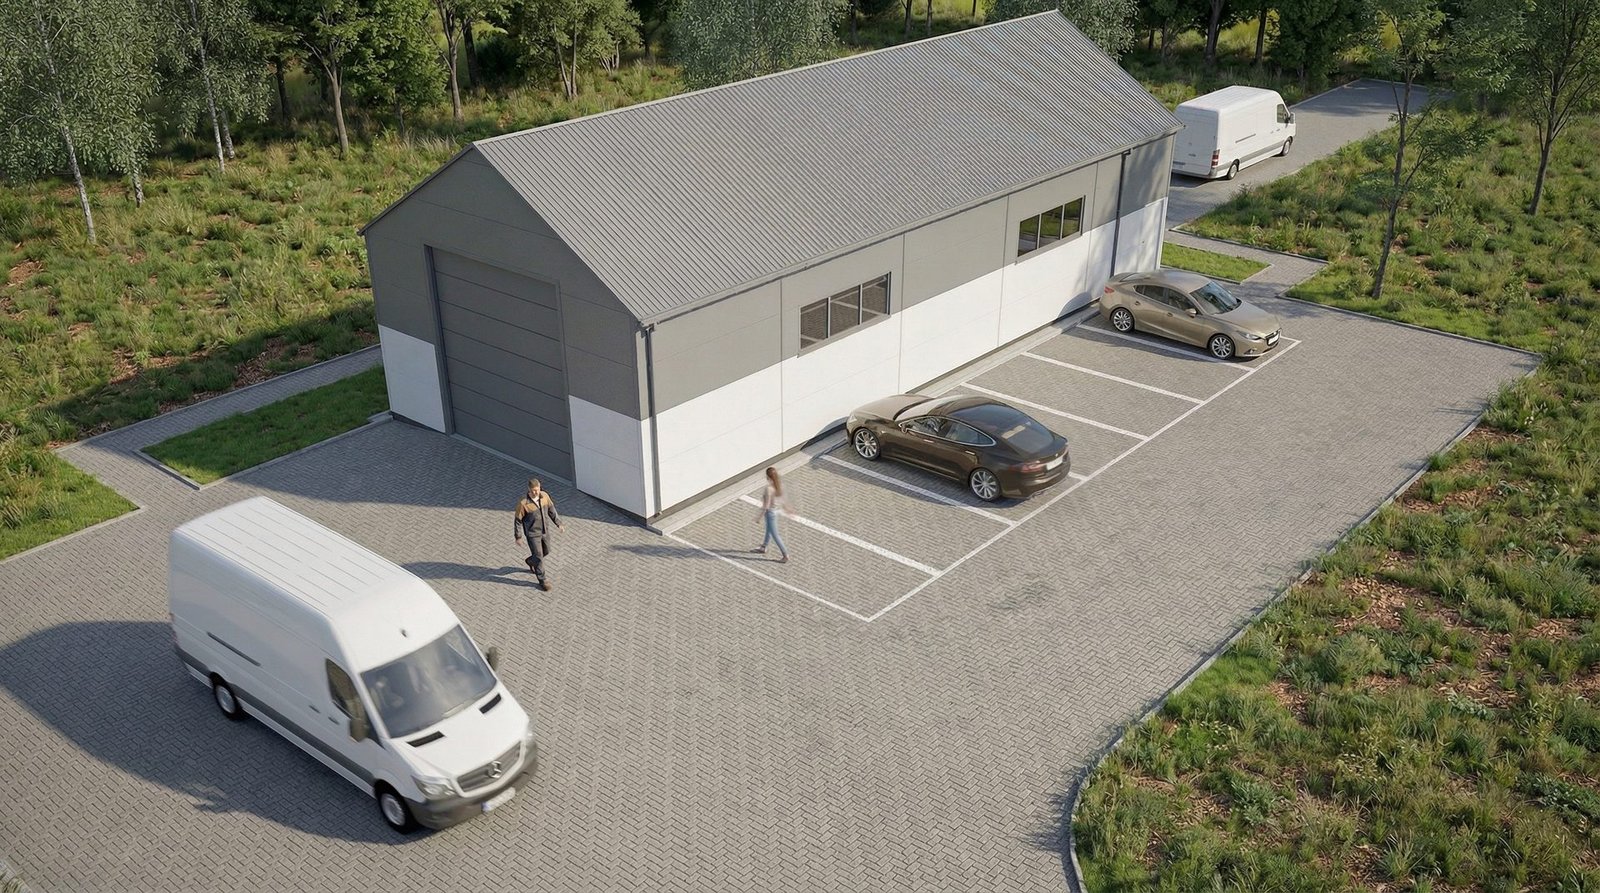
SW04-8x20-D30
8,0 × 20,0 M | PITCH 30° | 2 PCS. (4000×4200)
Workshop with an inspection pit and two 4×4.2 m garage doors. Light-grey and dark-grey façade. 30° roof, ridge height 6.43 m.
Request a quote
Describe your investment — we will prepare a preliminary quote within 48 hours. No obligation.