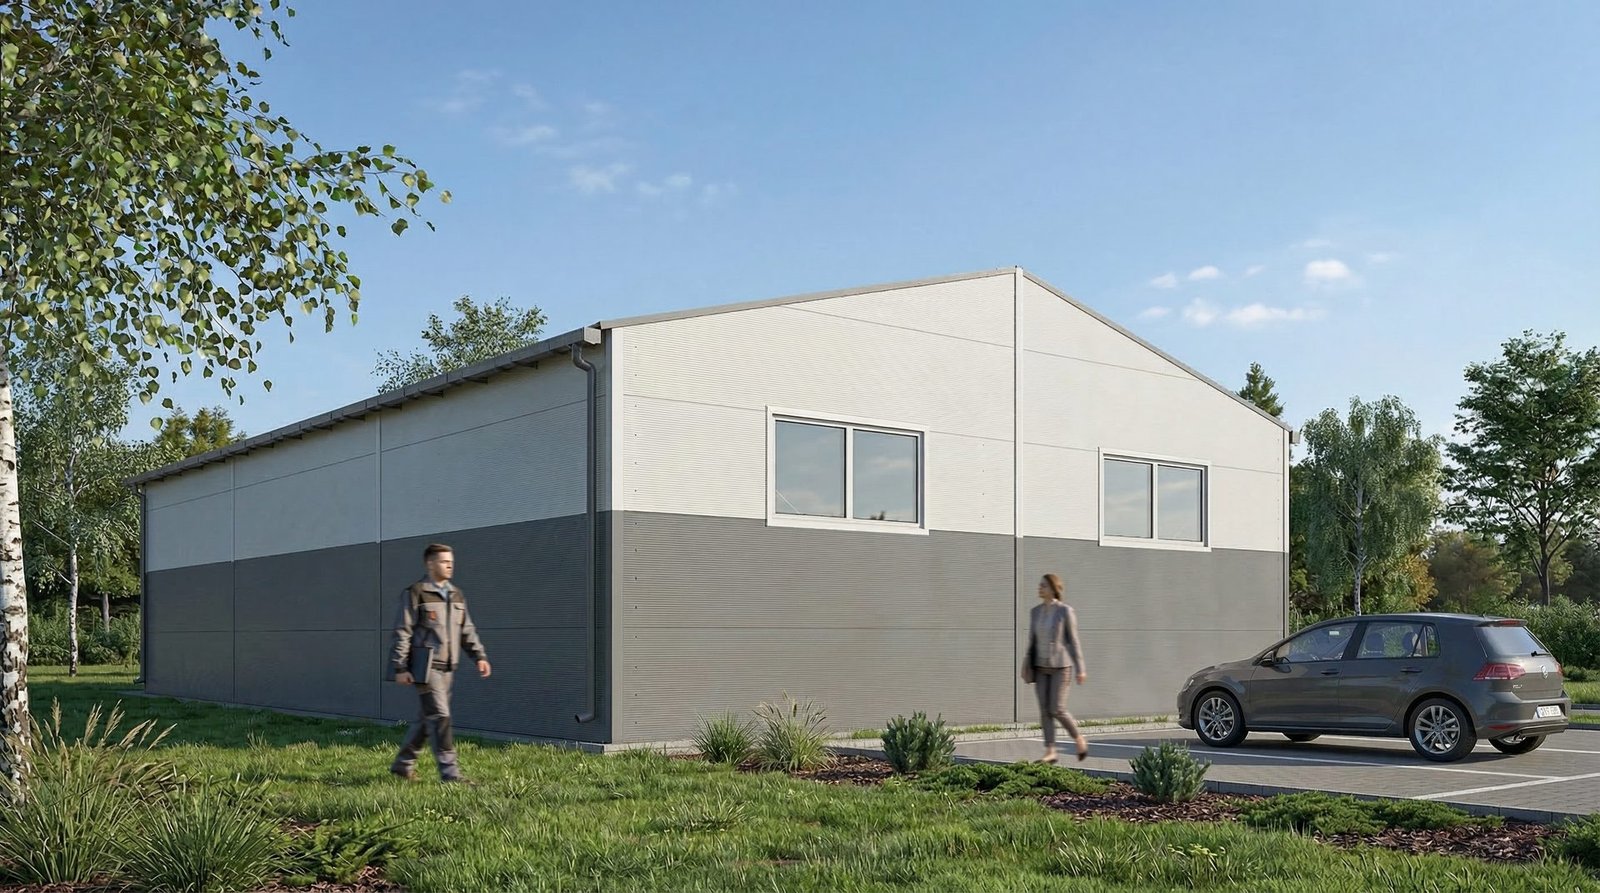
A small farm needing a solid hall without overpaying for unused space? SteelFarm One is the smallest and most affordable model in the range — the ideal entry into the SteelFarm family with no compromises on quality. Structurally verified, signed by a certified designer, ready for municipal submission.
About this build plan
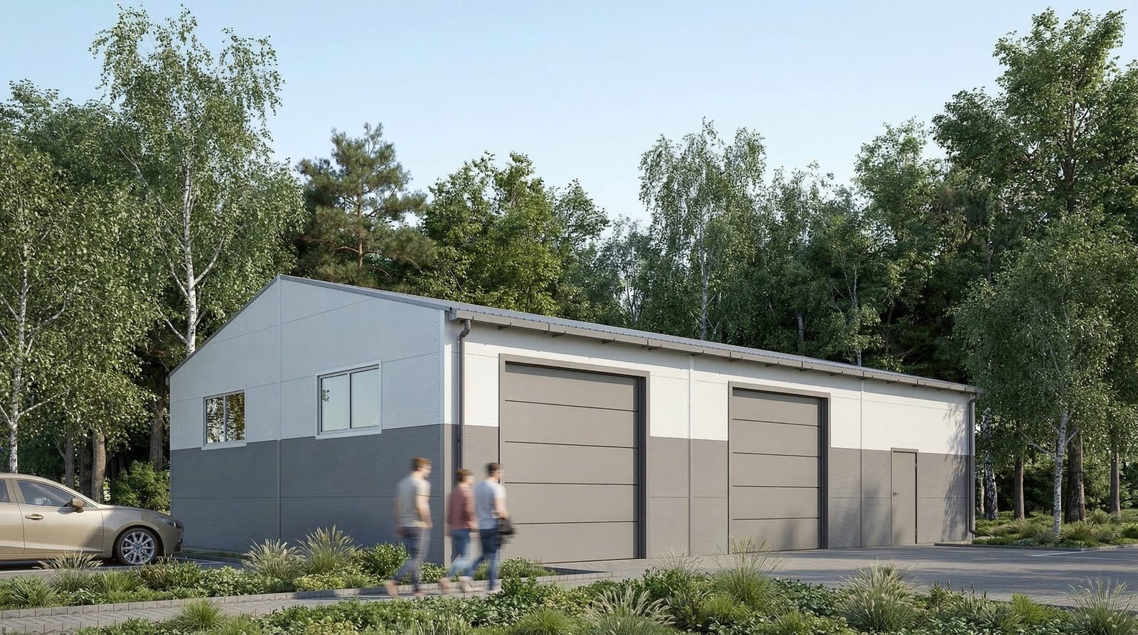
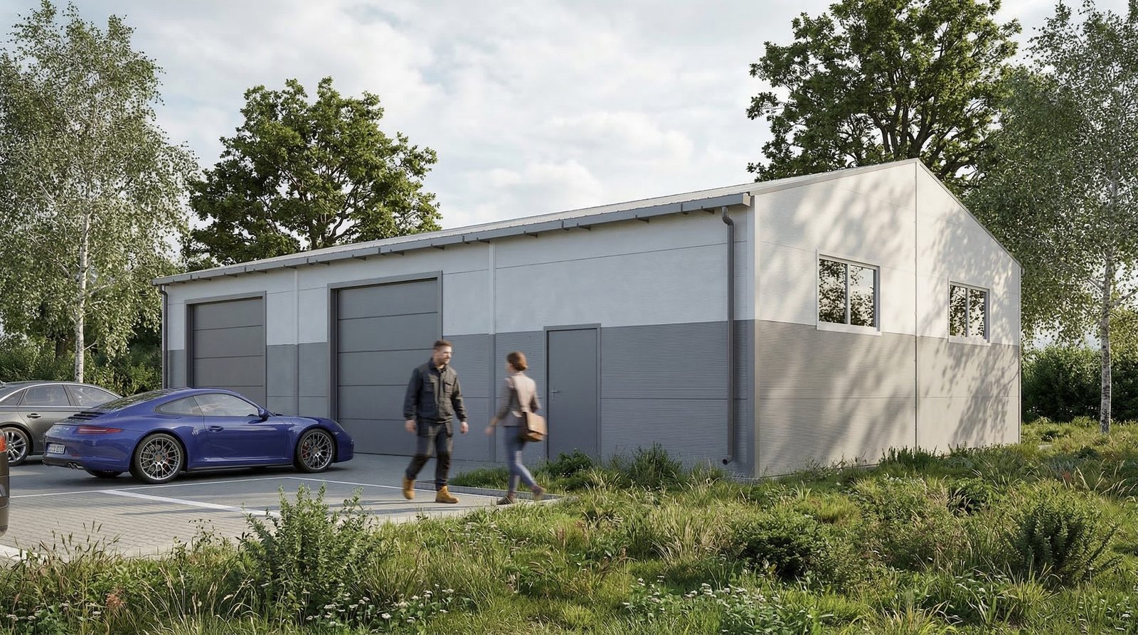
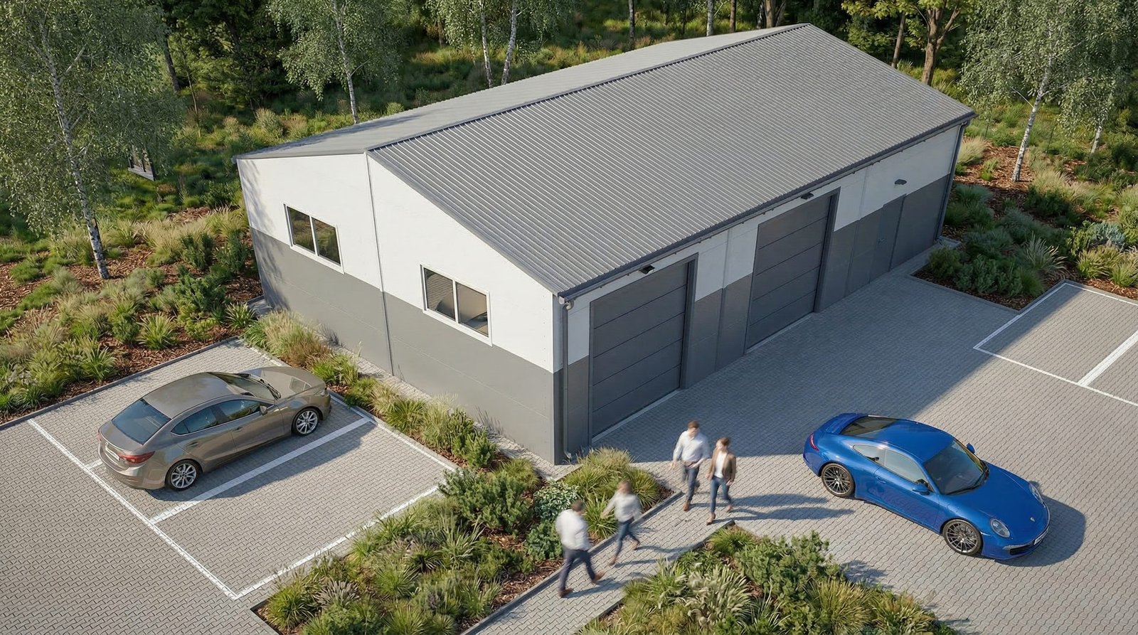
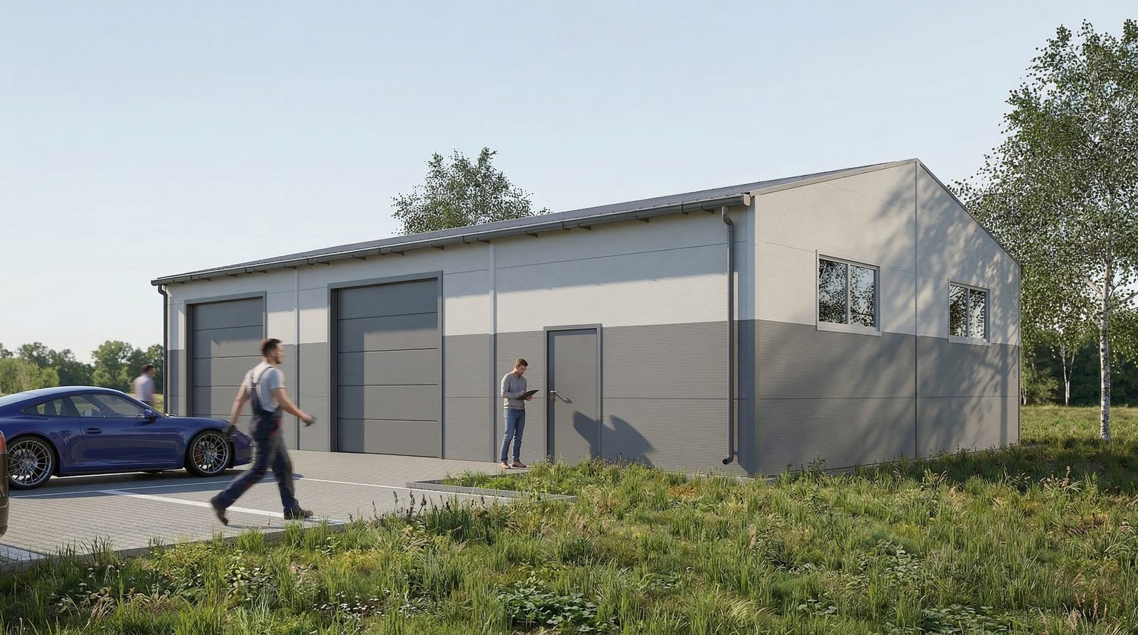
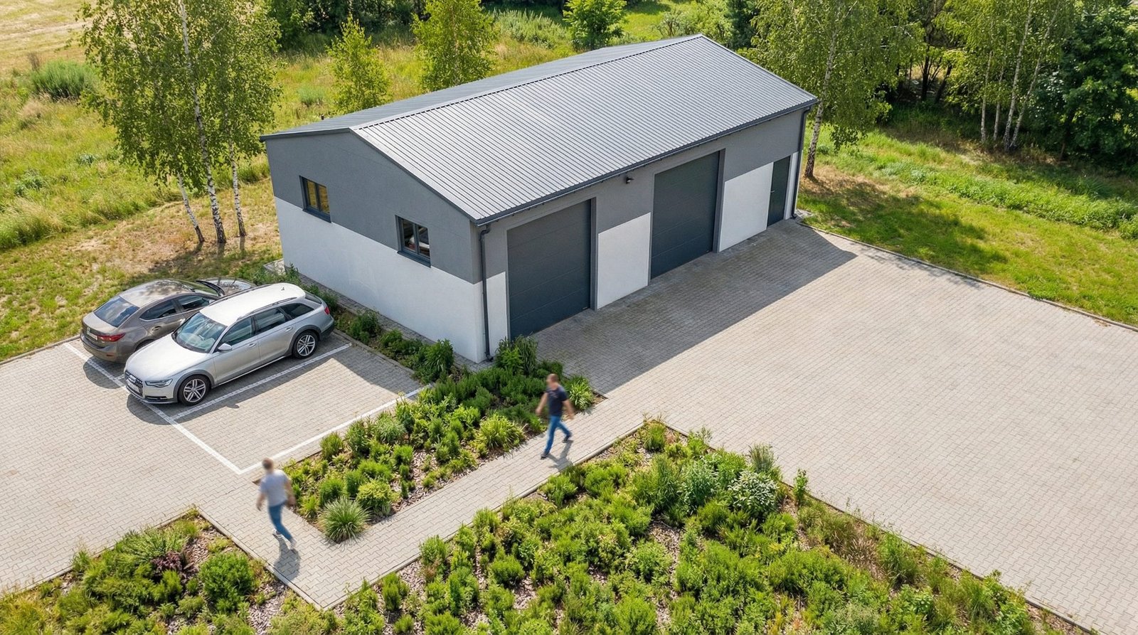
Single-story utility building in a steel structure with a gable roof of a flat, gentle 14° pitch. A simple, compact form in two façade colours — light-grey and dark-grey — that fits into any surroundings. The building is equipped with an entrance door, a gate/door and 4 windows for natural light. The spacious column-free interior gives full freedom of arrangement — ideal as a workshop, warehouse / storage, multi-bay garage or utility space.
Construction
The load-bearing frame consists of steel frames made of closed steel profiles with a roof truss — lightweight, durable and ready for years of service. The whole is braced with a cross-bracing system of tie rods, ensuring full stability under strong wind and snow loads. Walls and roof are made of 10 cm PIR sandwich panel — excellent thermal insulation and quick assembly. The building is founded on a 20 cm concrete slab, which simultaneously serves as the finished floor.
Visualisation gallery
Swipe horizontally to see more visualisations
Request a quote
Describe your investment — we will prepare a preliminary quote within 48 hours. No obligation.