About this build
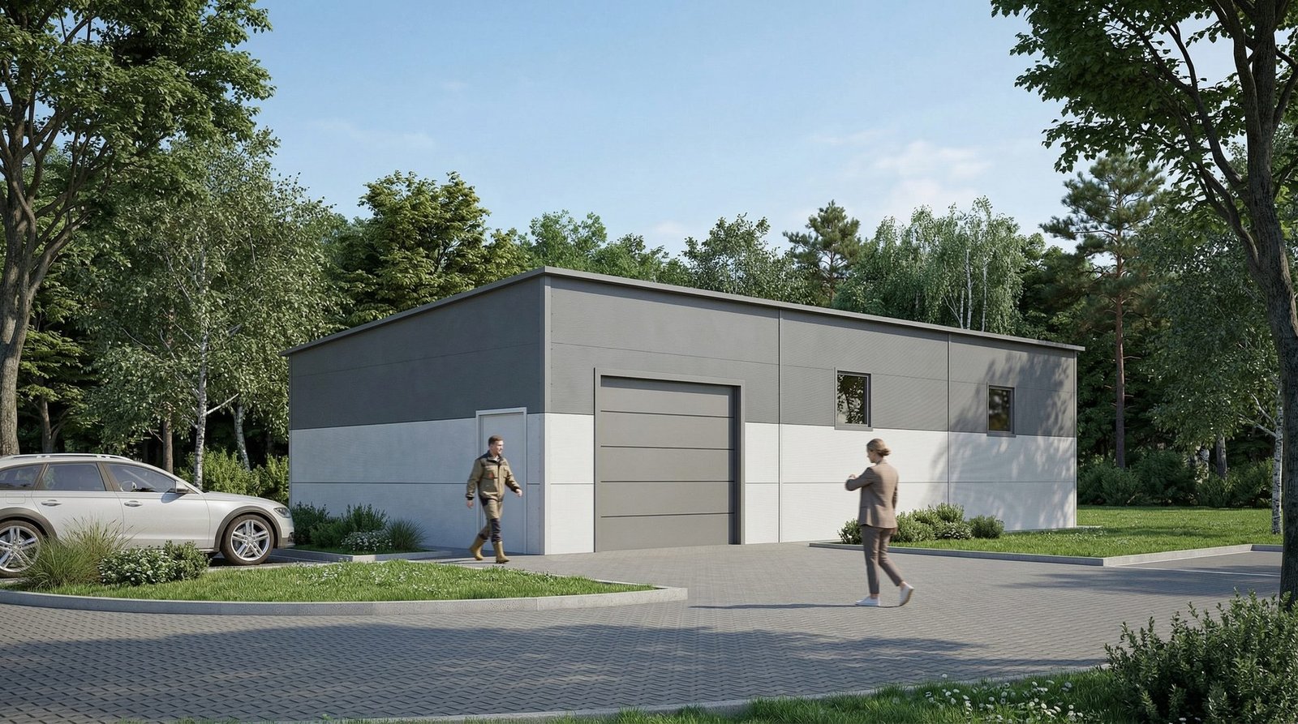
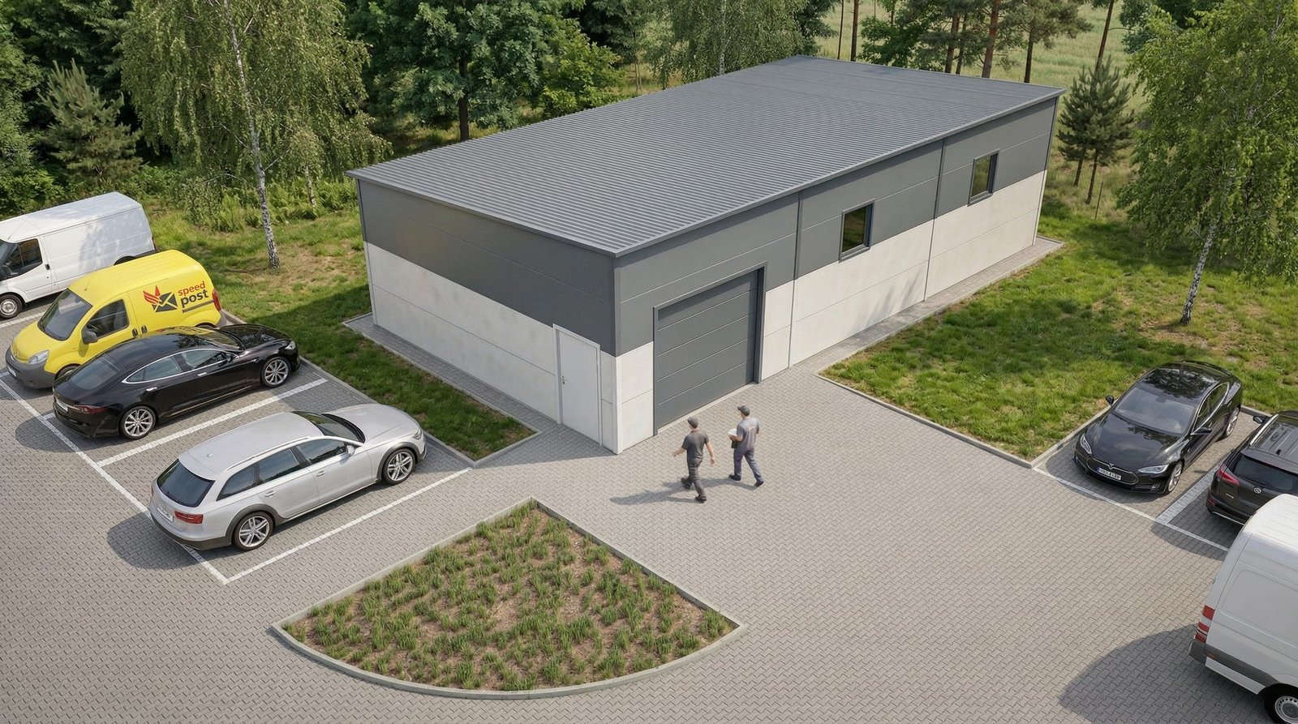
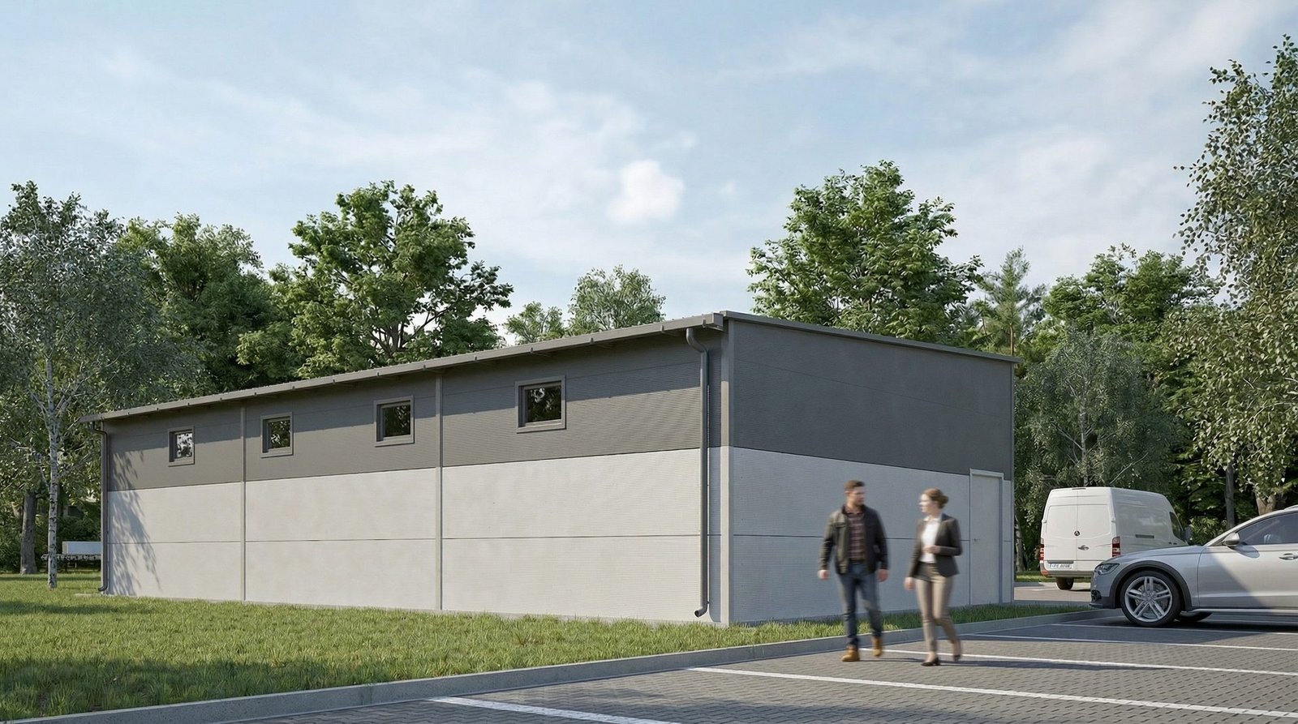
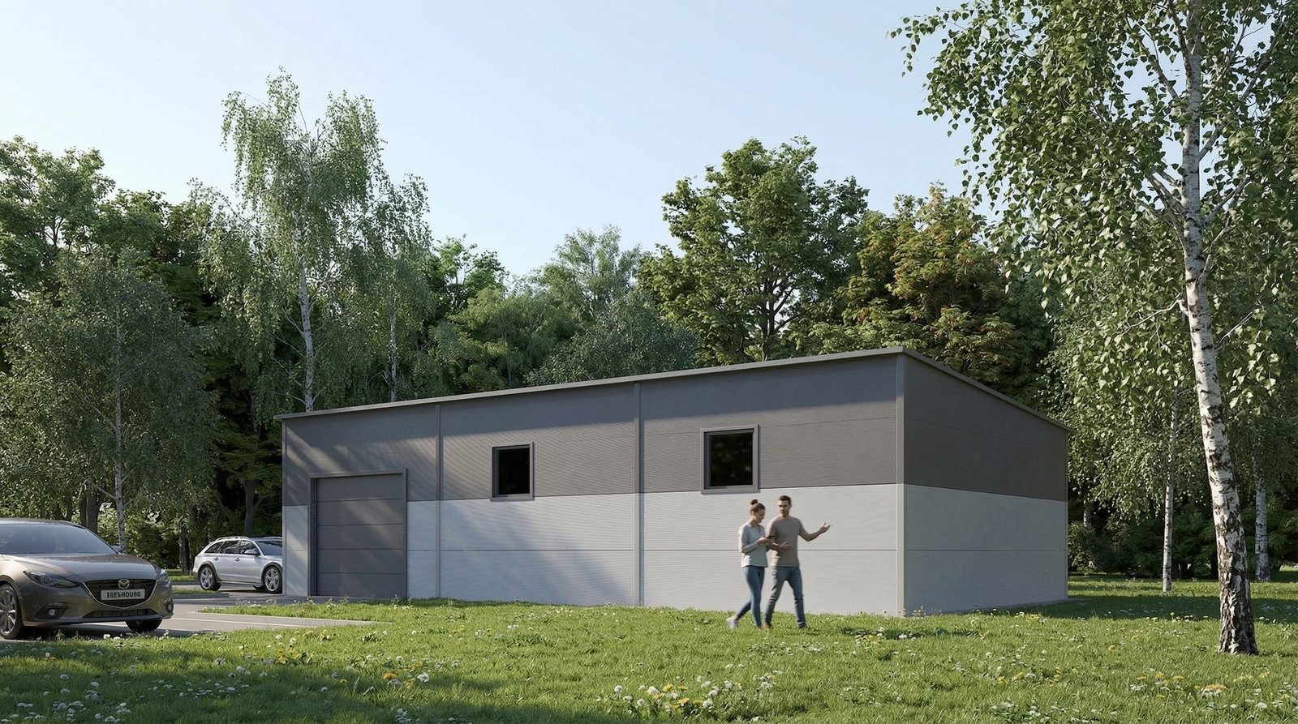
Garage in a welded steel structure, founded on a monolithic concrete foundation slab. Dimensions 15.0 × 8.0 m, height 4.13 m, roof with a 4° pitch.
S355 structural steel. Roof covering and walls of 0.1 m PIR sandwich panel in dark-grey. Bracing of RD 12 mm round bars.
Photo gallery
Swipe horizontally to see more photos