About this build
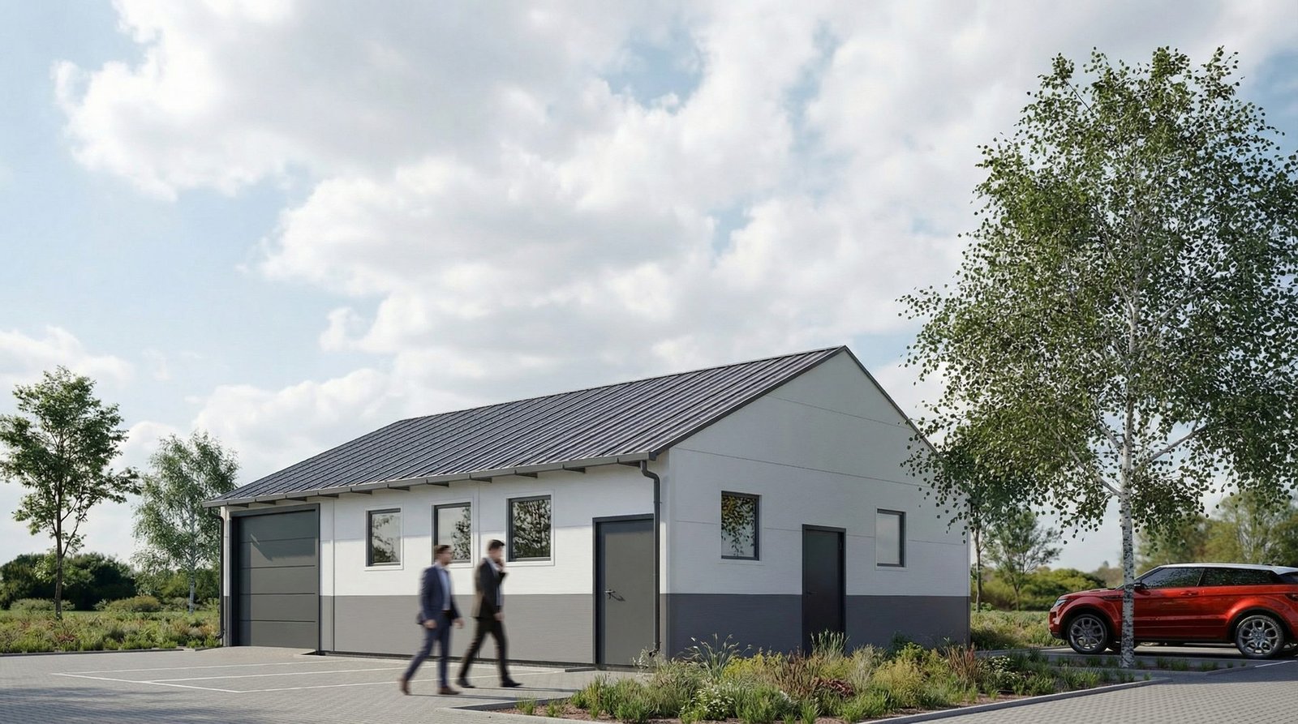
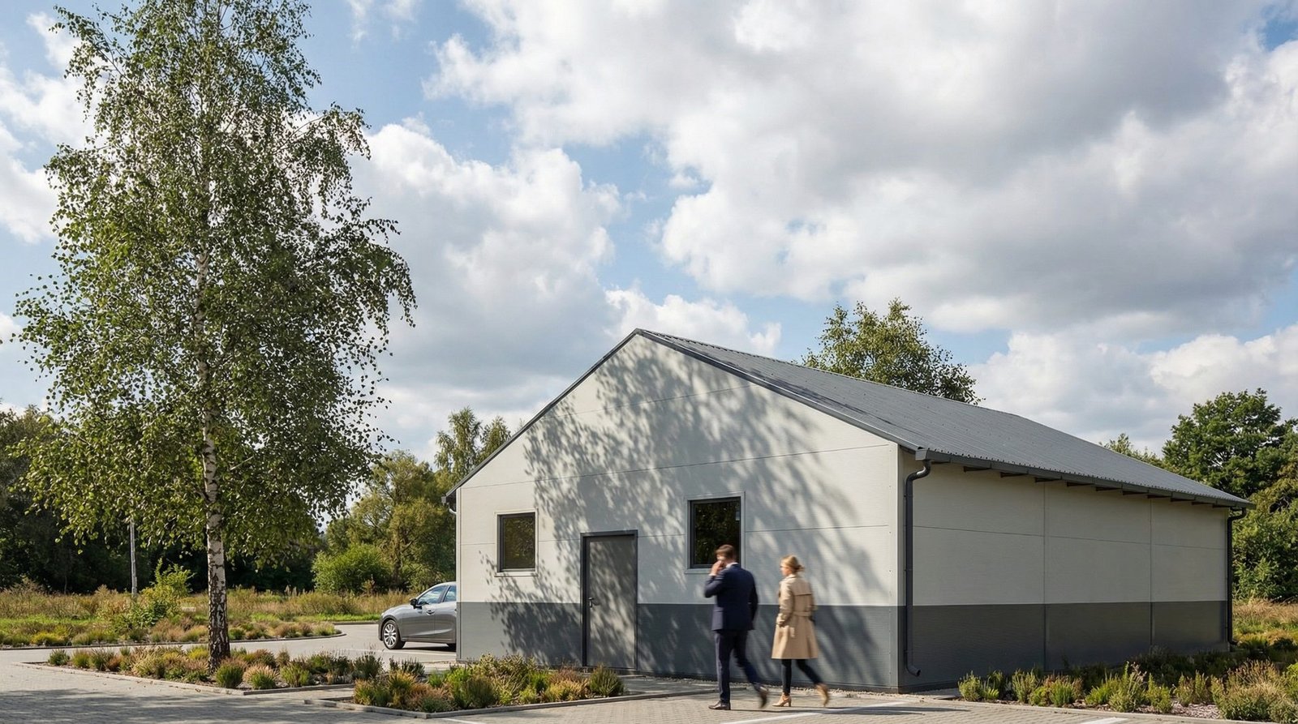
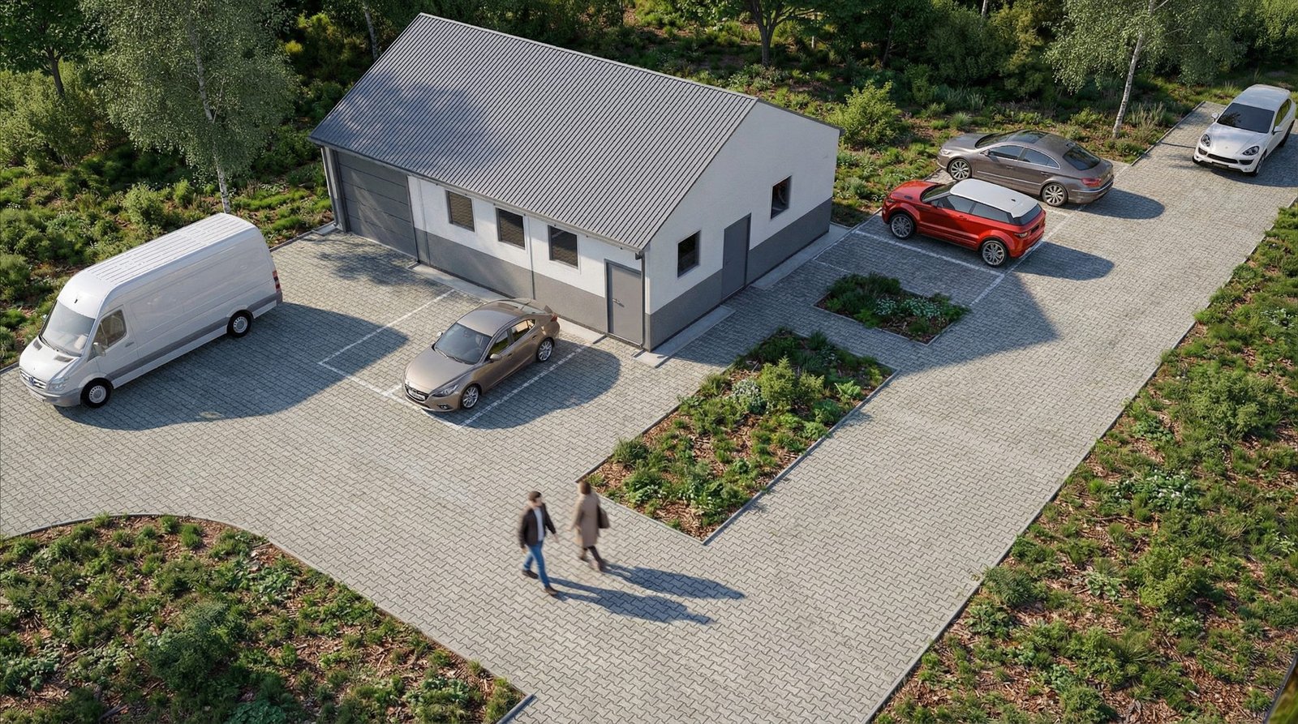
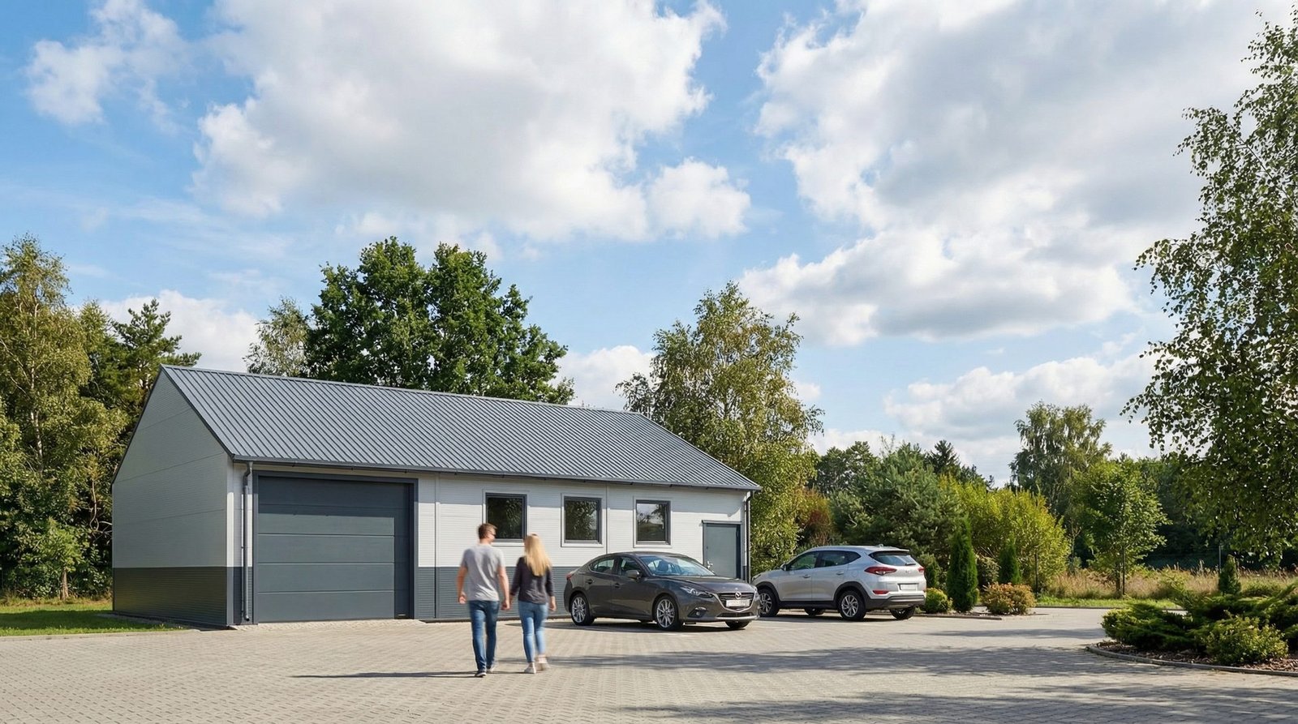
Single-bay garage in a steel structure, founded on a concrete foundation slab. Building dimensions 12.0 × 9.0 m with a ridge height of +5.21 m, with a gable roof of 25° pitch.
Roof covering and external walls of 0.1 m PIR sandwich panel. Load-bearing structure of closed steel profiles S355, braced with a cross-bracing tie-rod system.
Designed in accordance with PN-EN standards (Eurocodes). Founded on a concrete slab that simultaneously serves as the floor of the building.
Photo gallery
Swipe horizontally to see more photos