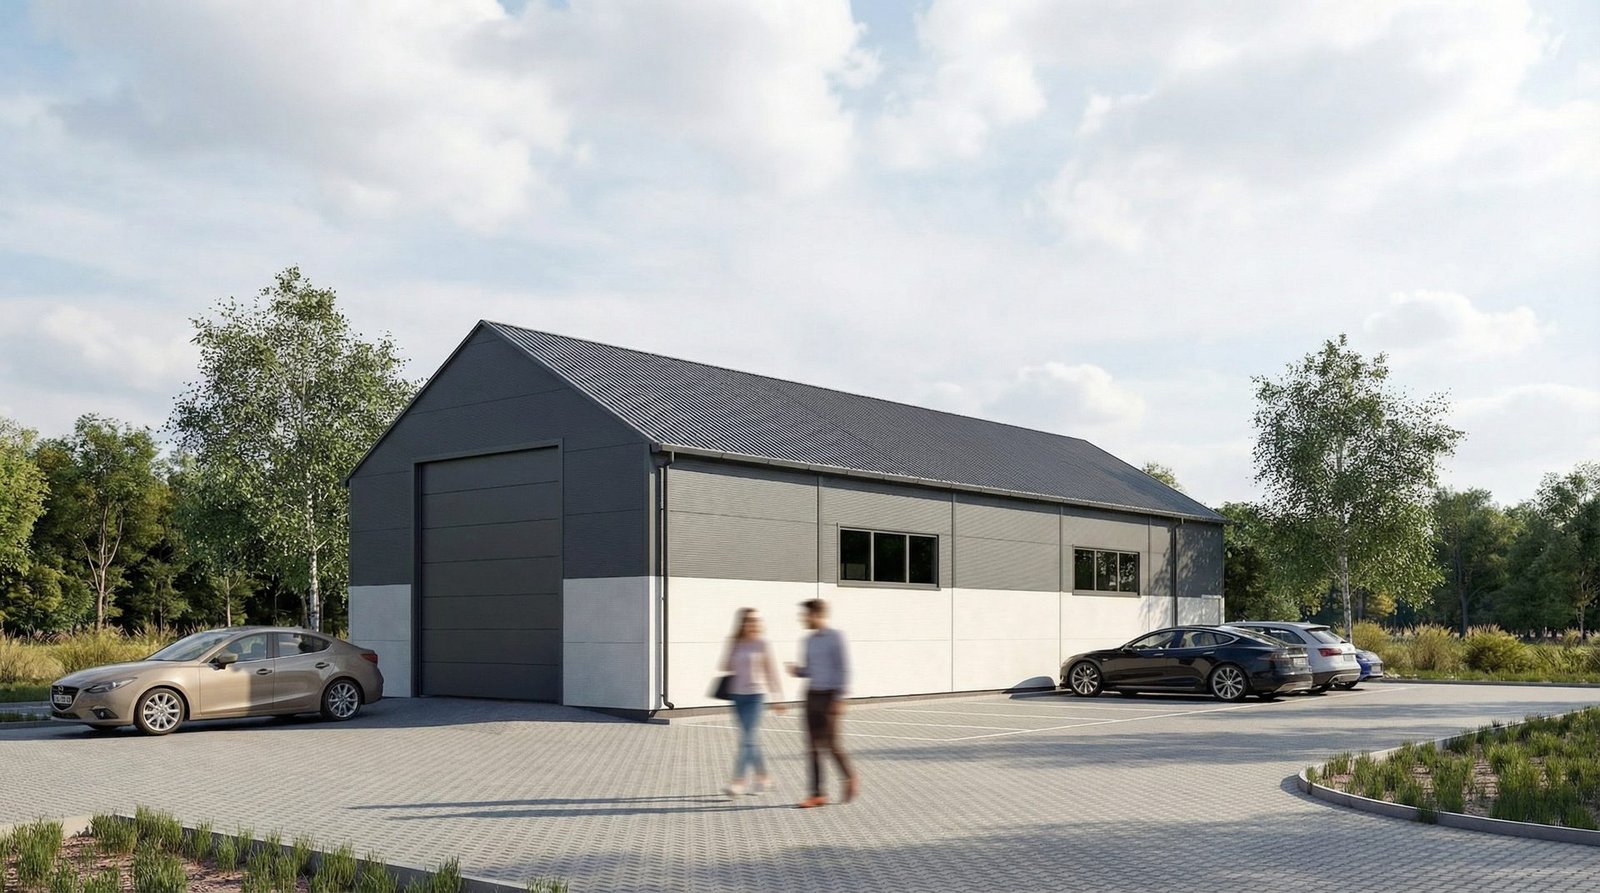
A narrow plot crying out for a proper linear workshop? SteelWorkshop Three is ideal for car mechanics organized in a single workflow line: drive in, diagnose, repair, drive out. Structurally verified, signed by a certified designer, ready immediately for municipal submission.
About this build plan
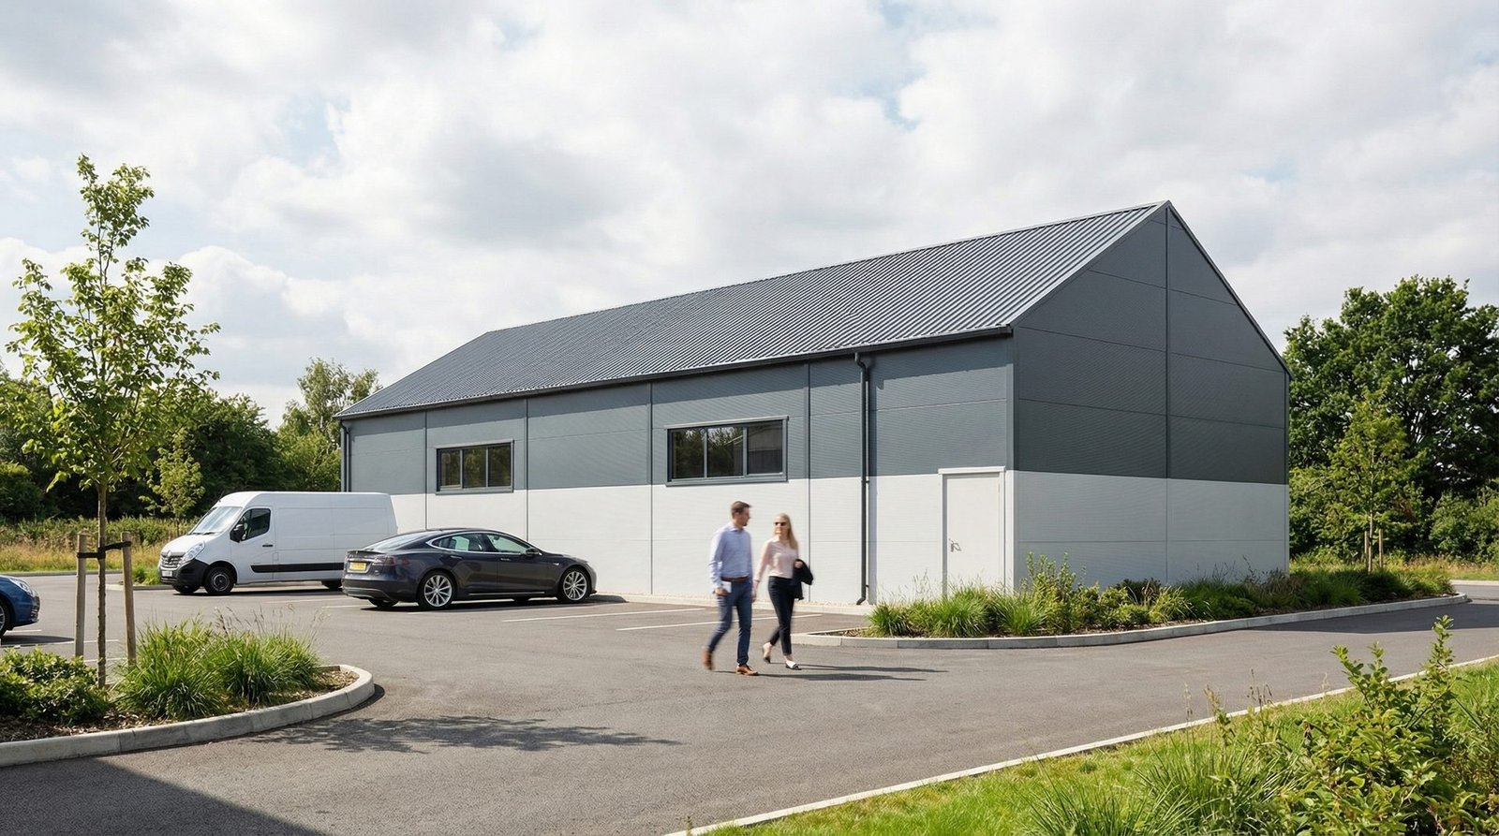
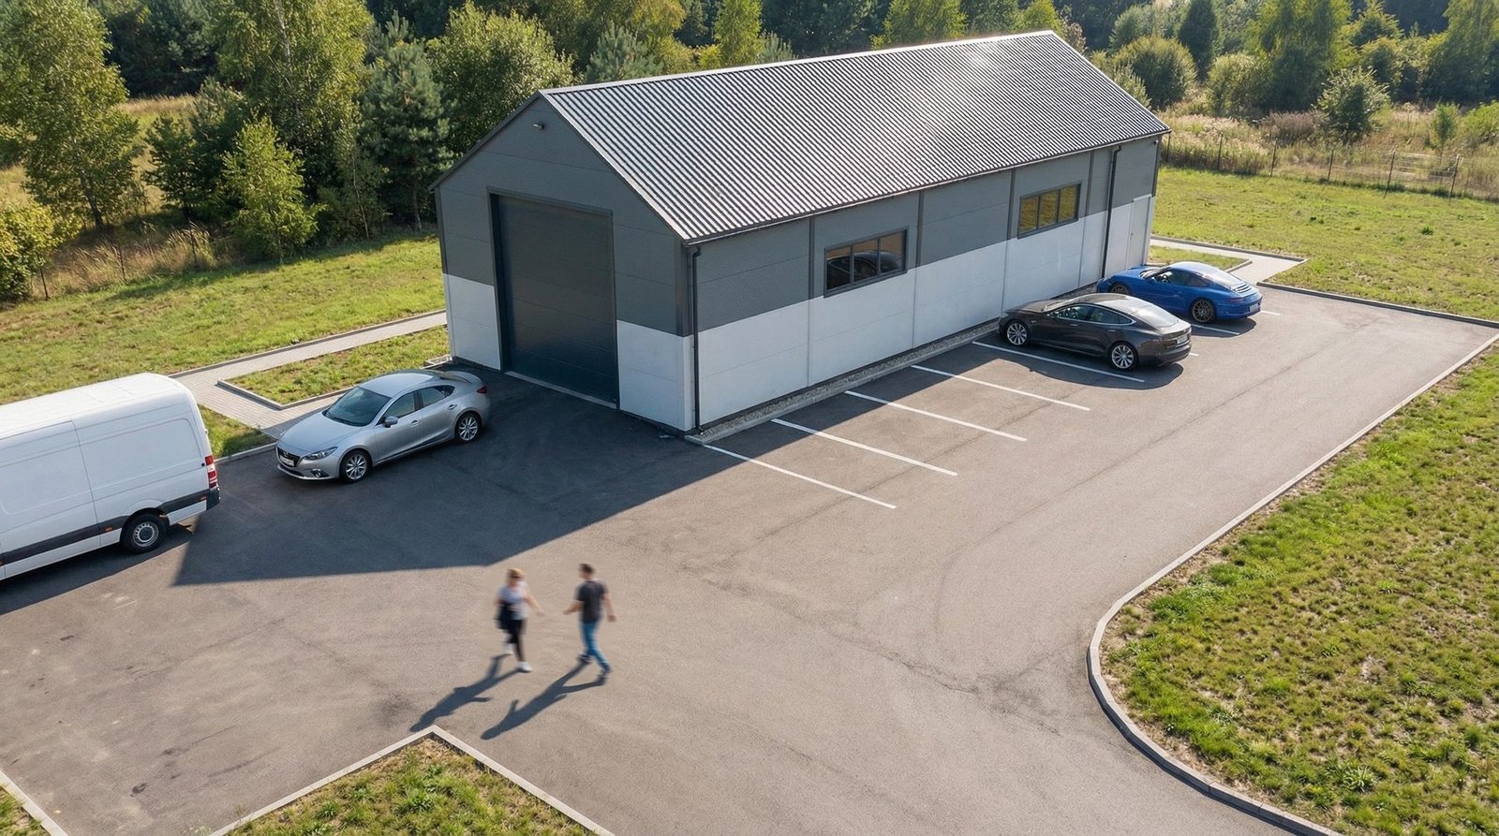
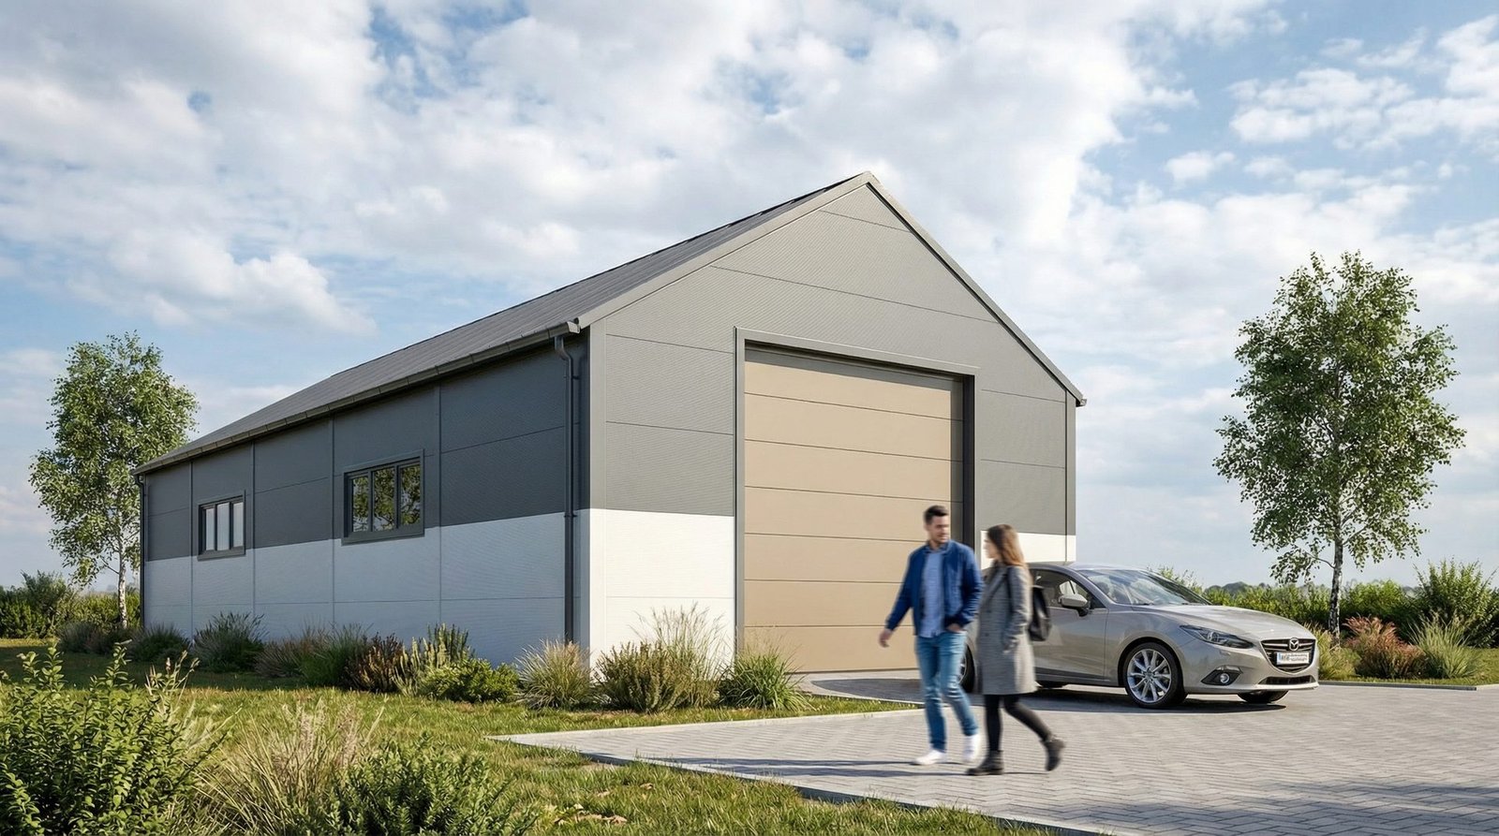
A spacious, single-story workshop garage in a steel structure with a gable roof of a steep 30° pitch. The interior is designed for professional vehicle servicing — a centrally built-in inspection pit 6 m long and 1.70 m deep allows work under a vehicle without using a lift. A large 4000 × 4200 mm garage door provides easy access even for taller delivery vehicles. The building is lit by 4 windows arranged on both long sides. Façades in two colours — light-grey and dark-grey.
Construction
The load-bearing frame is based on steel profiles and I-beams — a solution used in professional industrial and workshop facilities. Walls and roof are made of 10 cm PIR sandwich panel — excellent thermal insulation, quick assembly. A 20 cm concrete floor reinforced for workshop loads. The inspection pit is built on a separate 15 cm concrete slab. Roof drainage: Ø125 mm gutter, Ø80 mm downspout.
Visualisation gallery
Swipe horizontally to see more visualisations
Request a quote
Describe your investment — we will prepare a preliminary quote within 48 hours. No obligation.